PRODUCT SPECIFICATIONS
Product specifications.
Explore profile dimensions, component options and purchasing requirements. Start with the product family you need.
Profile dimensions, pattern references and order details — an additional section alongside our existing product systems.
Steel framing
Partition and ceiling profiles
Steel framing
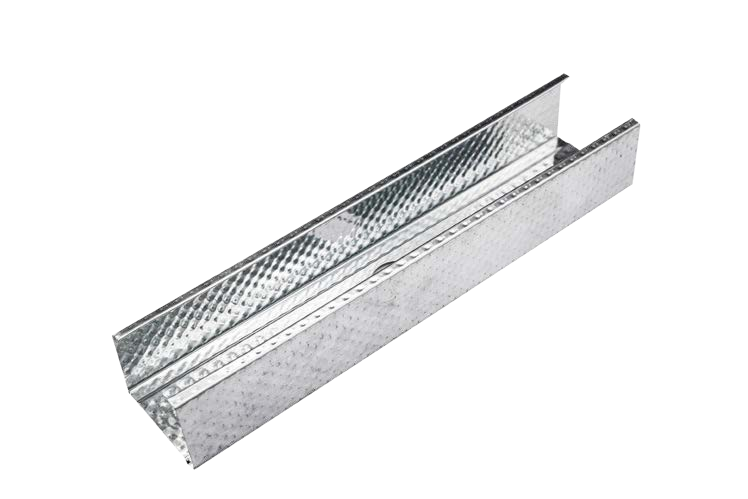
Drywall Stud
Steel profiles for drywall partition framing.
View details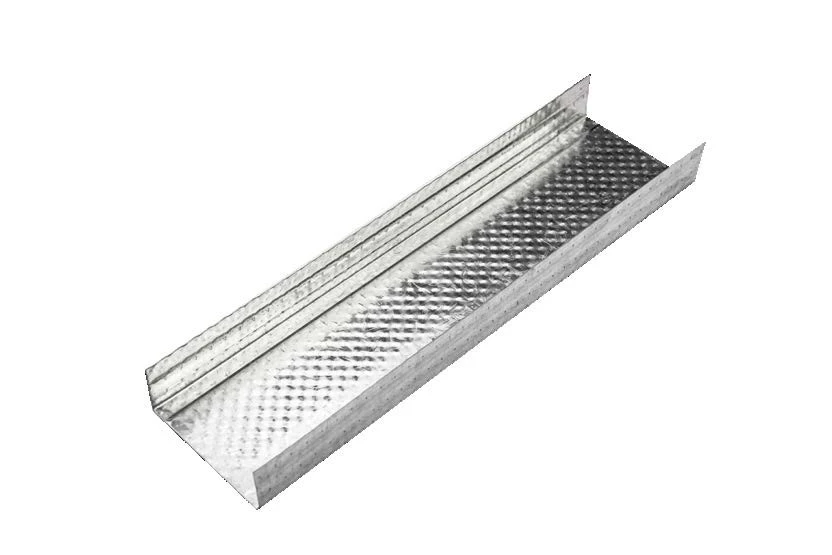
Steel framing
Drywall Track
Open-section track for drywall partition framing. Specify the width, flange depth and matching stud for a coordinated order.
View details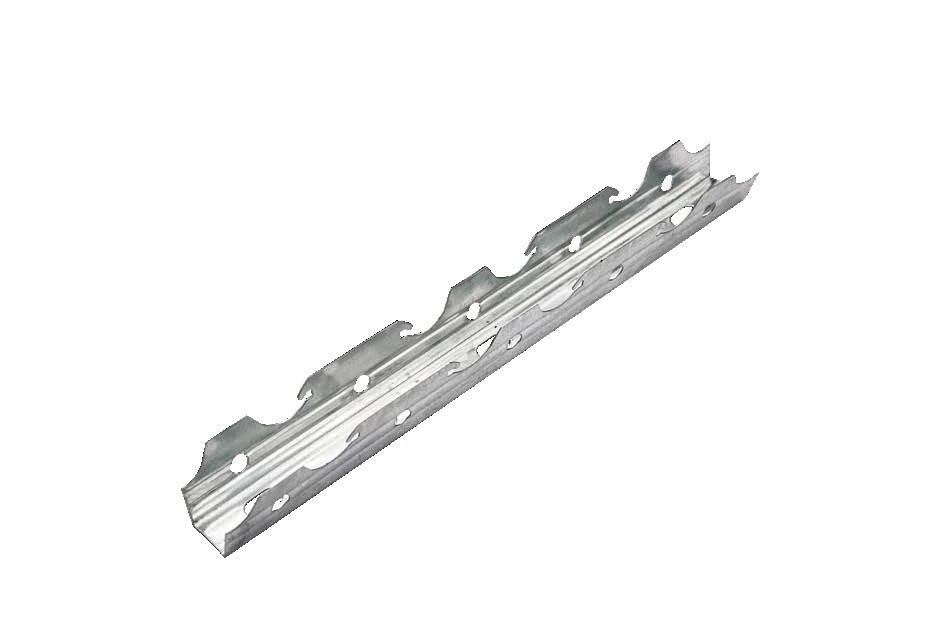
Steel framing
Furring Channel
Slotted channel profiles for ceiling framing. Match the section and slot arrangement to your required connections before ordering.
View details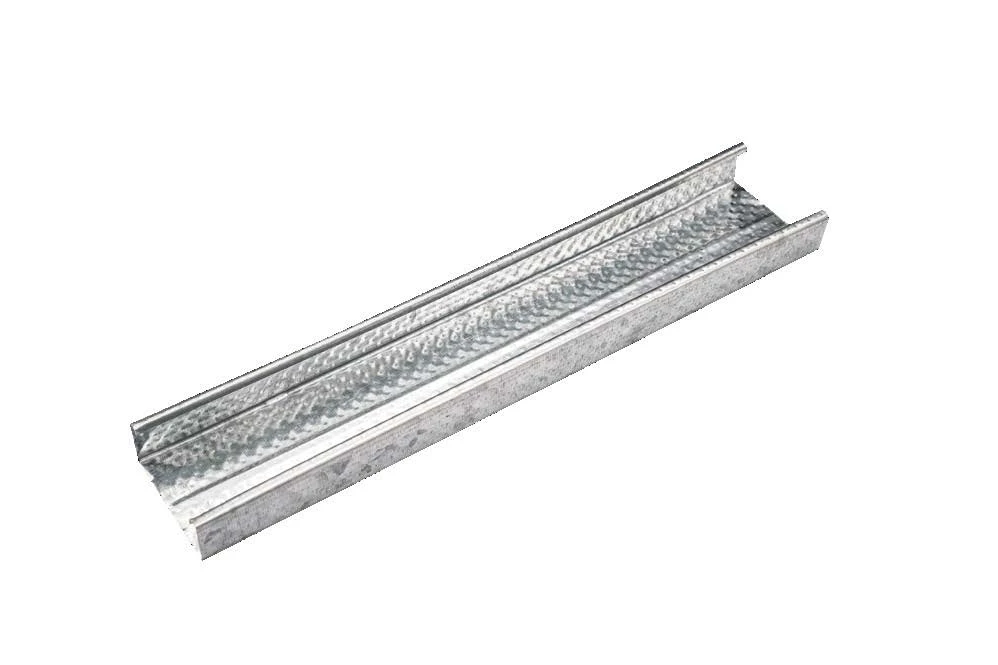
Steel framing
Cross Channel
Cross-channel profiles for ceiling framing, with four listed section combinations. Specify the matching channels, thickness and length for your order.
View details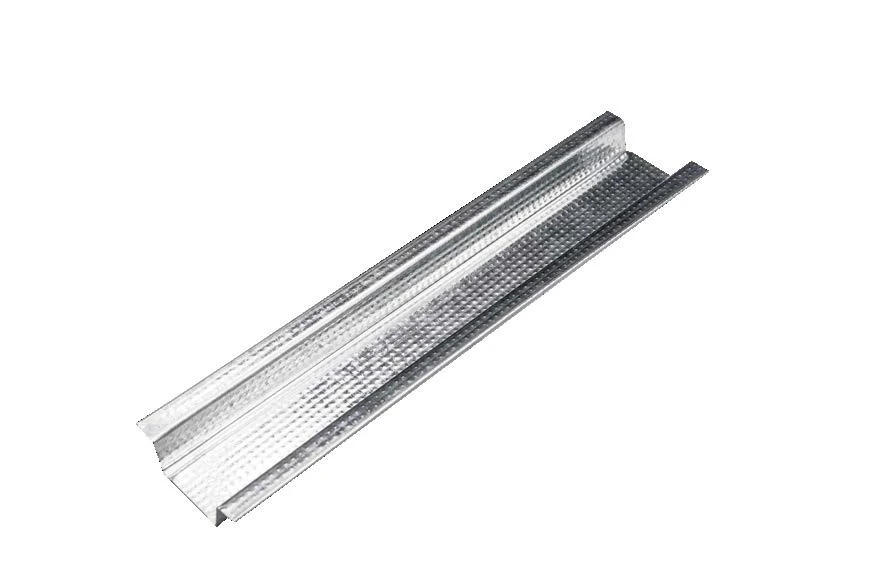
Steel framing
Omega Channel
Omega-shaped ceiling profiles with two listed sections. Compare the base width, depth and overall width to identify your required profile.
View details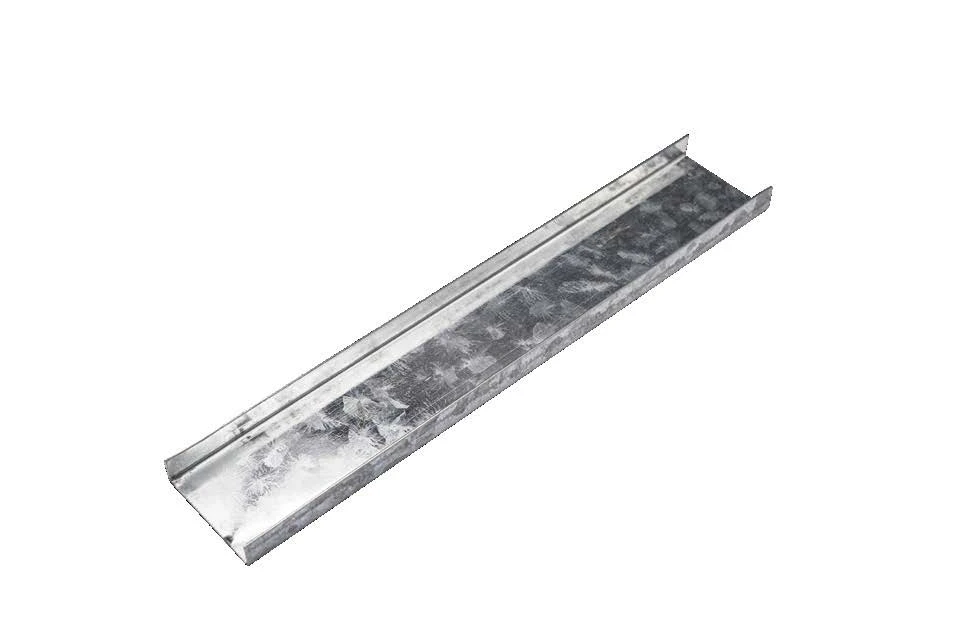
Steel framing
Main Channel
Main channel for ceiling framing, with a listed 38 × 12 mm section. Specify thickness, length and matching components for your order.
View details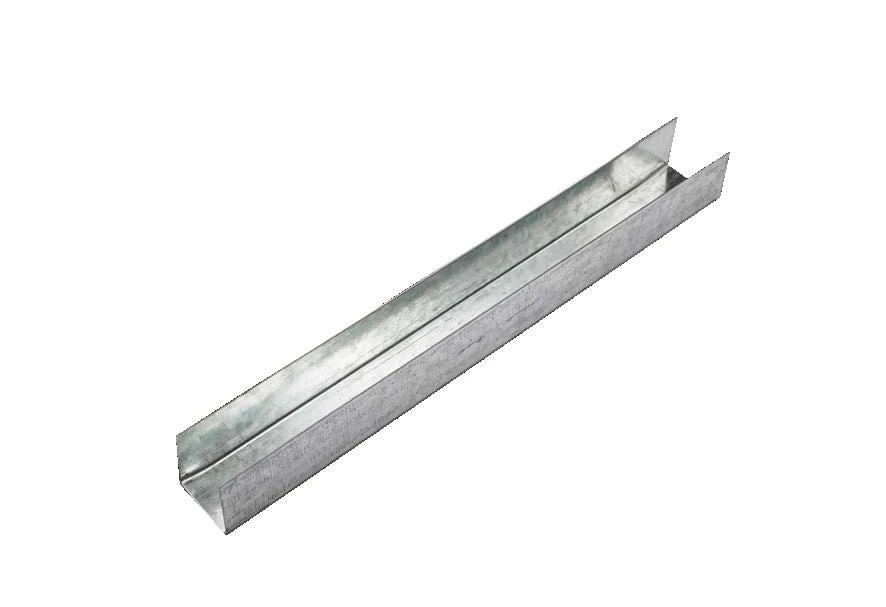
Steel framing
Perimeter Channel
Perimeter channel profiles for ceiling framing. Compare all three section dimensions before selecting your required profile.
View details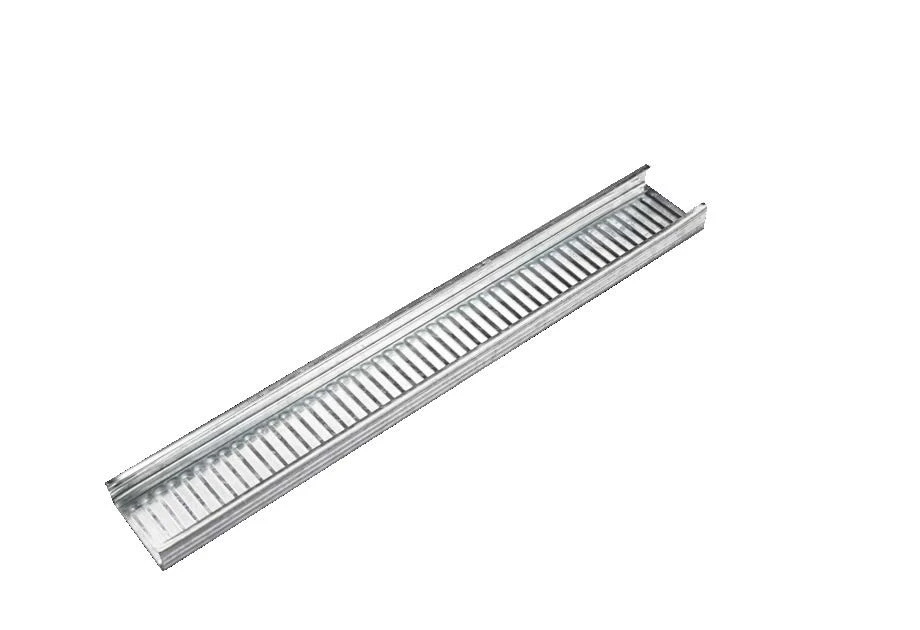
Steel framing
Ceiling Batten
Ceiling batten profiles in three listed section sizes. Send your panel or framing requirements with the thickness and length you need.
View details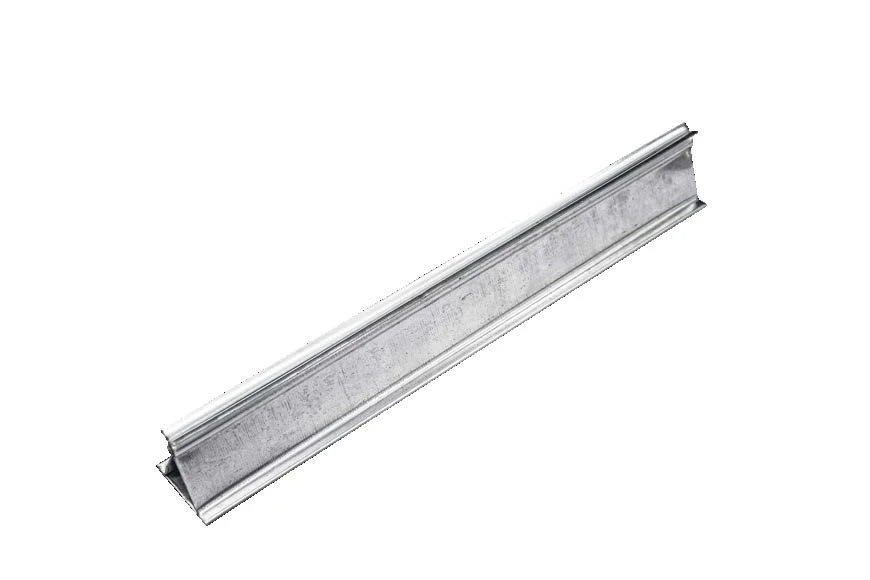
Steel framing
Spring Tee
Spring Tee profiles for ceiling-system enquiries. Match the section, finish and panel connection to your required system.
View details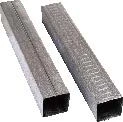
Steel framing
Galvanized Rectangular & Square Tube
Four rectangular and square section references for drawing-based enquiries. Specify the exact size, thickness, length and intended use.
View details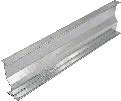
Steel framing
Galvanized H Grid
An H-profile catalogue reference with A 24 mm and B 38 mm. Share the mating panel or profile so the intended connection can be checked.
View details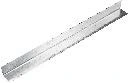
Steel framing
Galvanized Wall Angle
Equal-leg angle references from 20 × 20 to 35 × 35 mm. Specify the required leg size, thickness, length and surface arrangement.
View details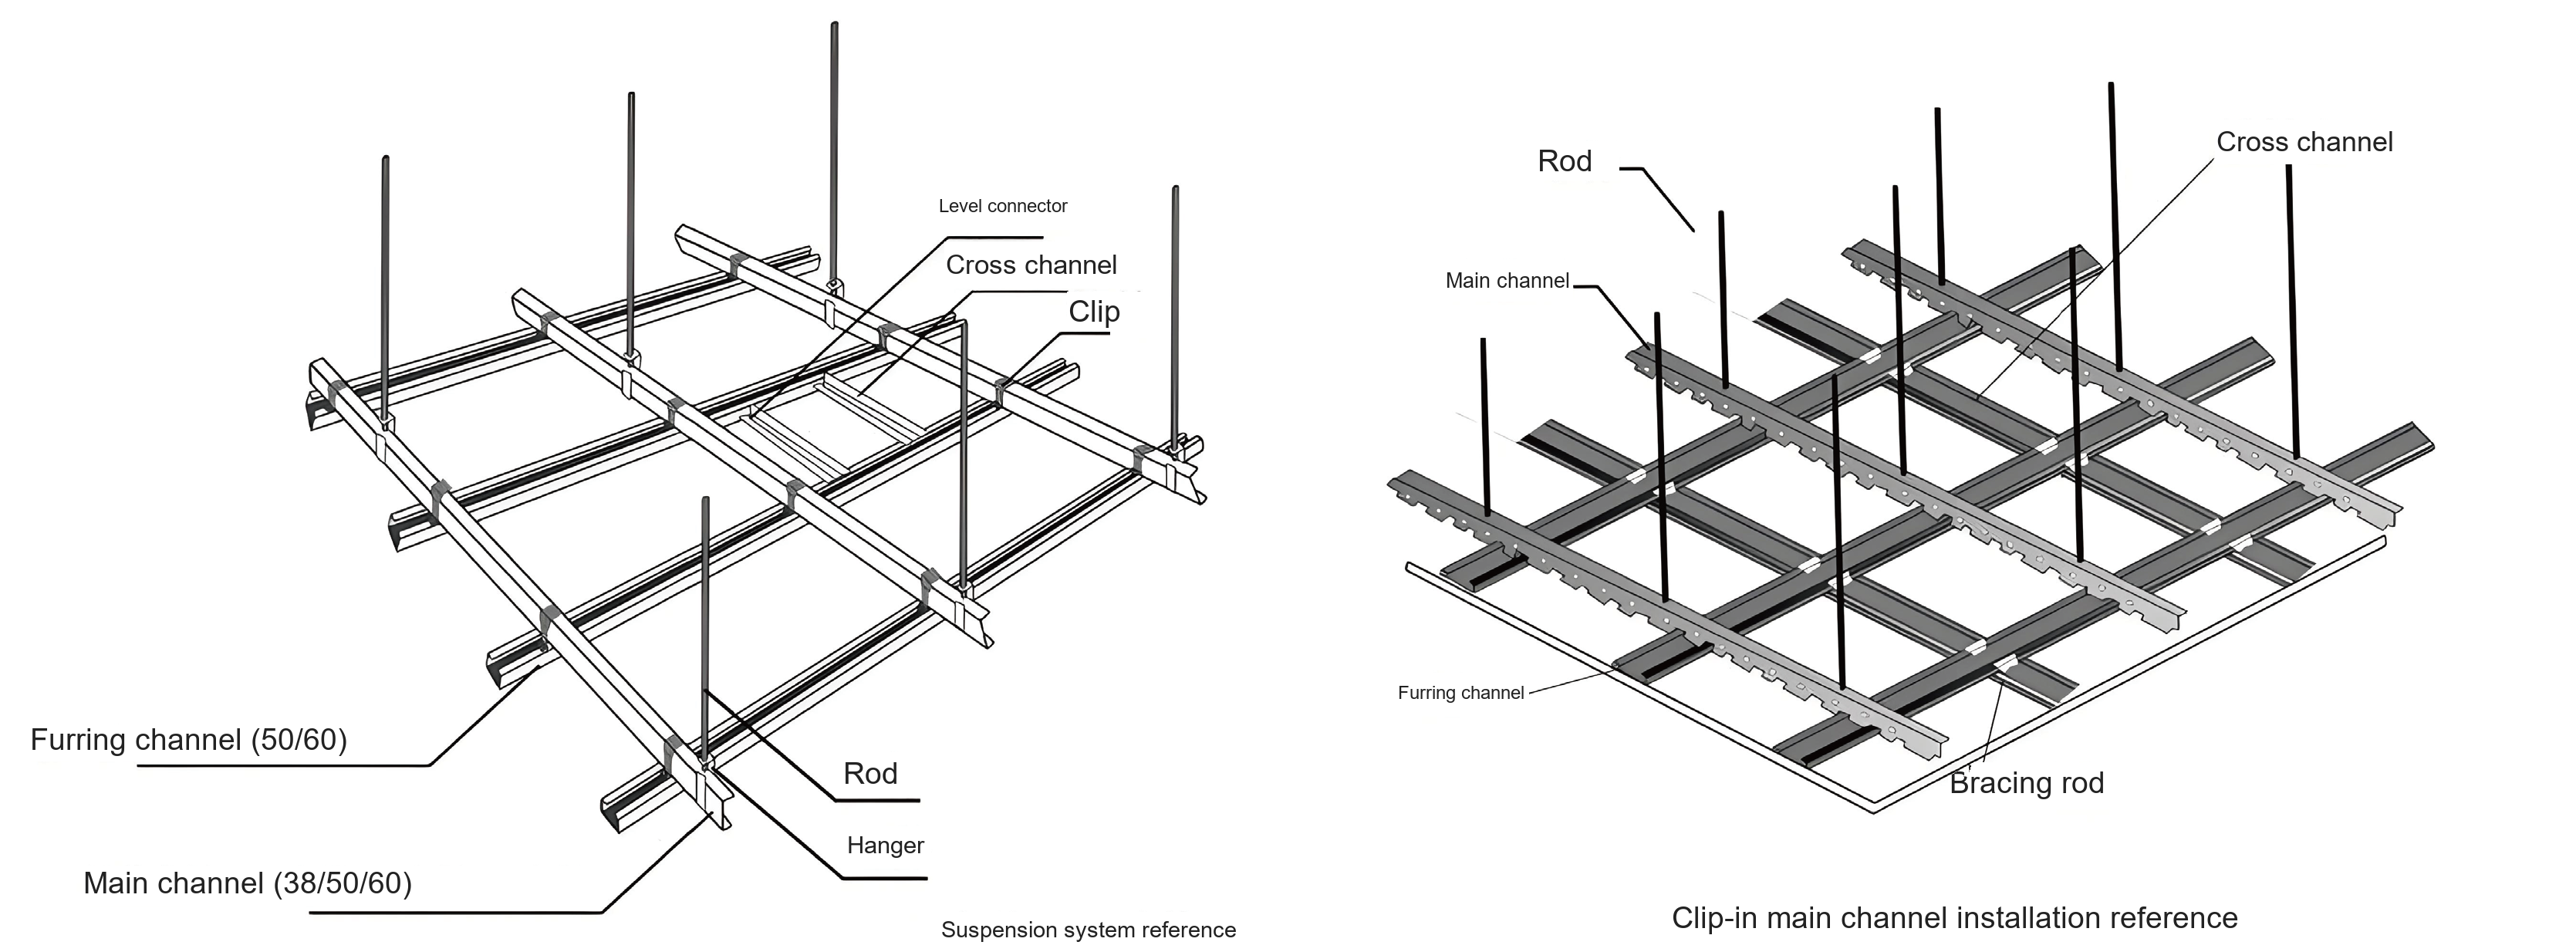
Steel framing
Self-joint Carrying Channel
Identify your required channel using one of three catalogue size pairs. A dimensioned drawing is needed to confirm the joint and complete specification.
View detailsCeiling grid
Grid systems and perimeter trims
Ceiling grid
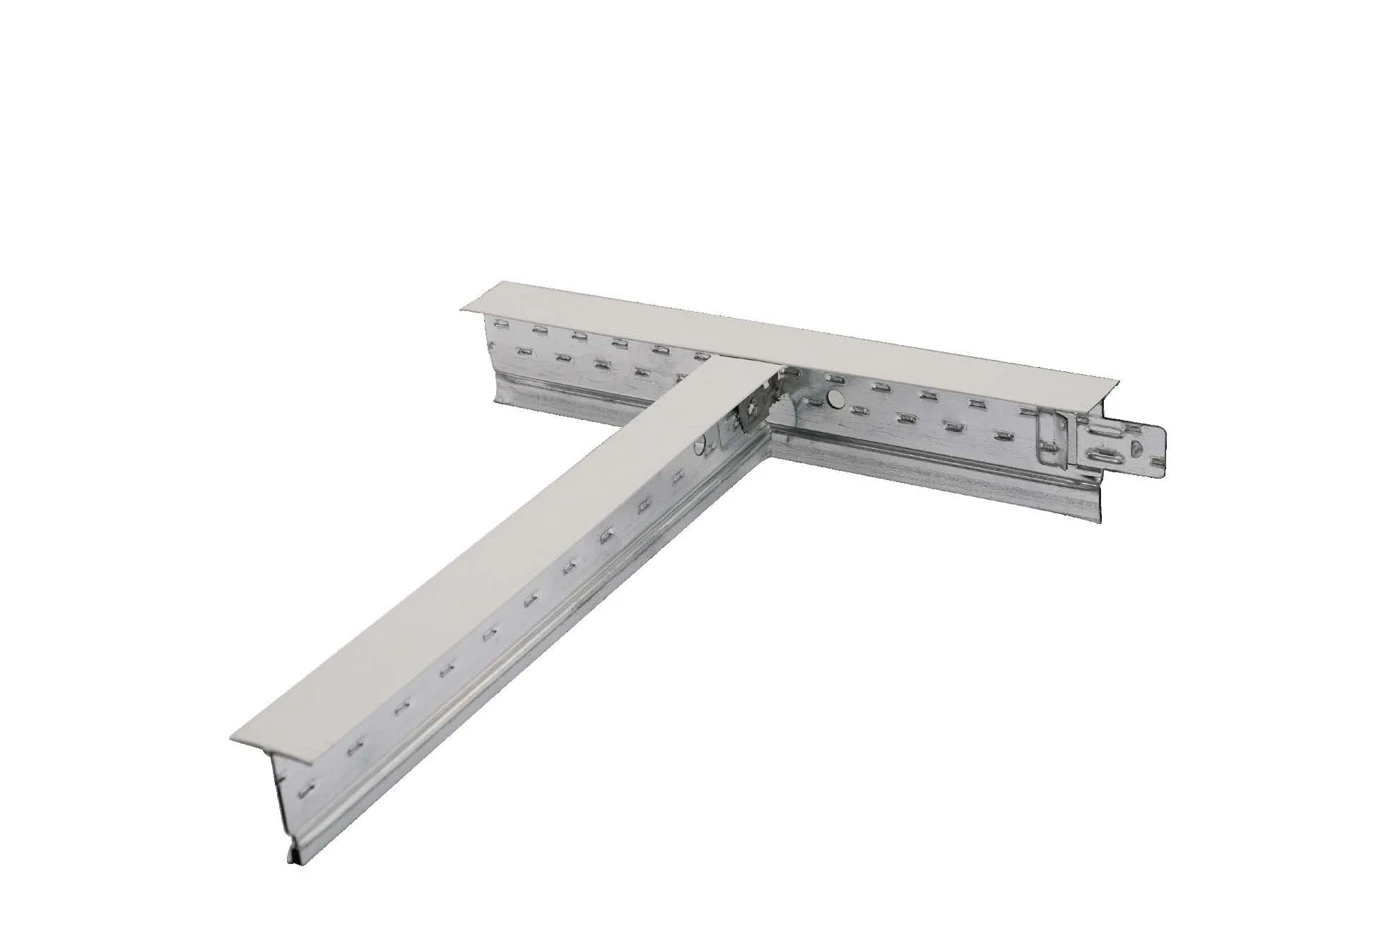
Flat Ceiling T Grid
Flat-face ceiling T-grid with a 24 mm face width. Specify main tees and cross tees together for your suspended-ceiling order.
View details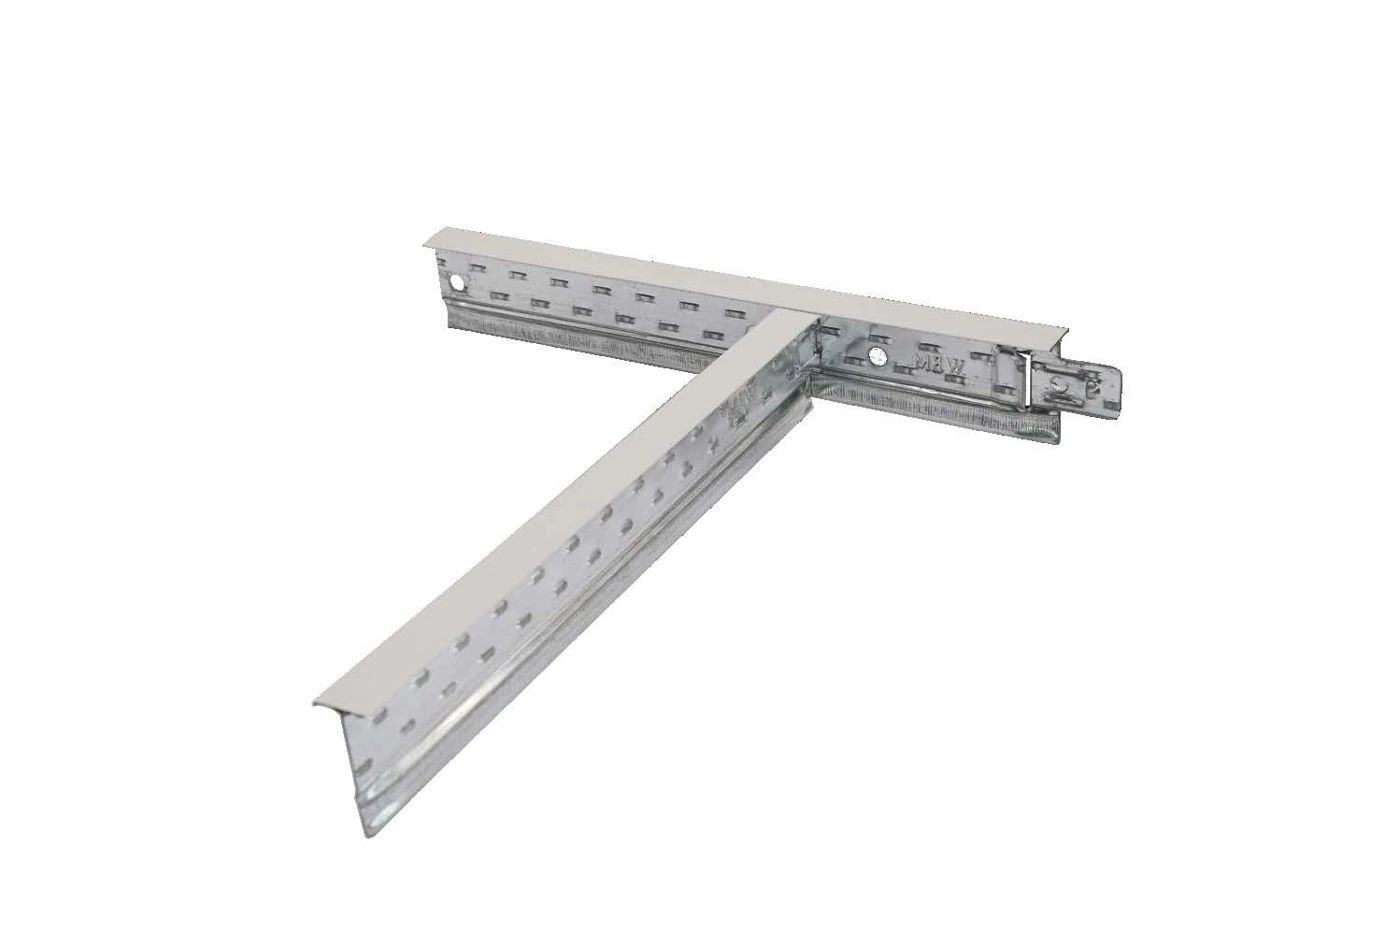
Ceiling grid
Narrow Flat Ceiling T Grid
Narrow flat-face ceiling T-grid with a tabulated 14.5 mm face width. Compare main and cross tee options for your ceiling layout.
View details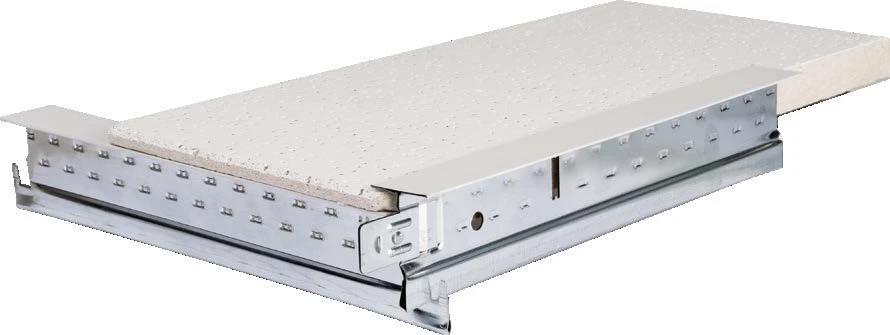
Ceiling grid
Concealed Ceiling T Grid
Concealed T-grid for coordinated panel-and-grid enquiries. Share your panel edge detail so the matching components can be checked.
View details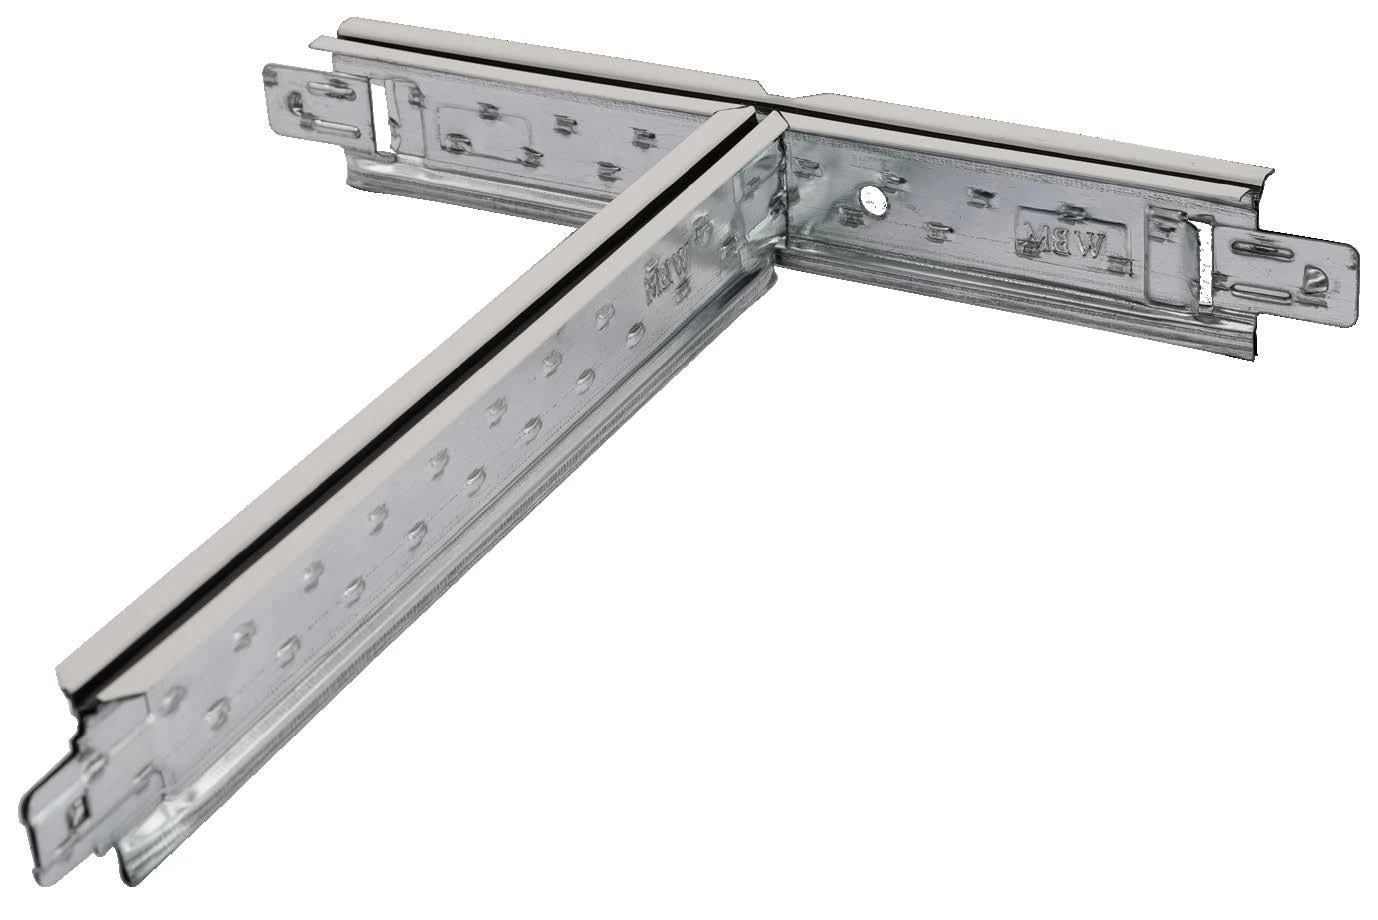
Ceiling grid
Groove Ceiling T Grid
Groove-face grid references in separate 24 mm and 14.5 mm face-width groups. Select the main and cross tees as a coordinated set.
View details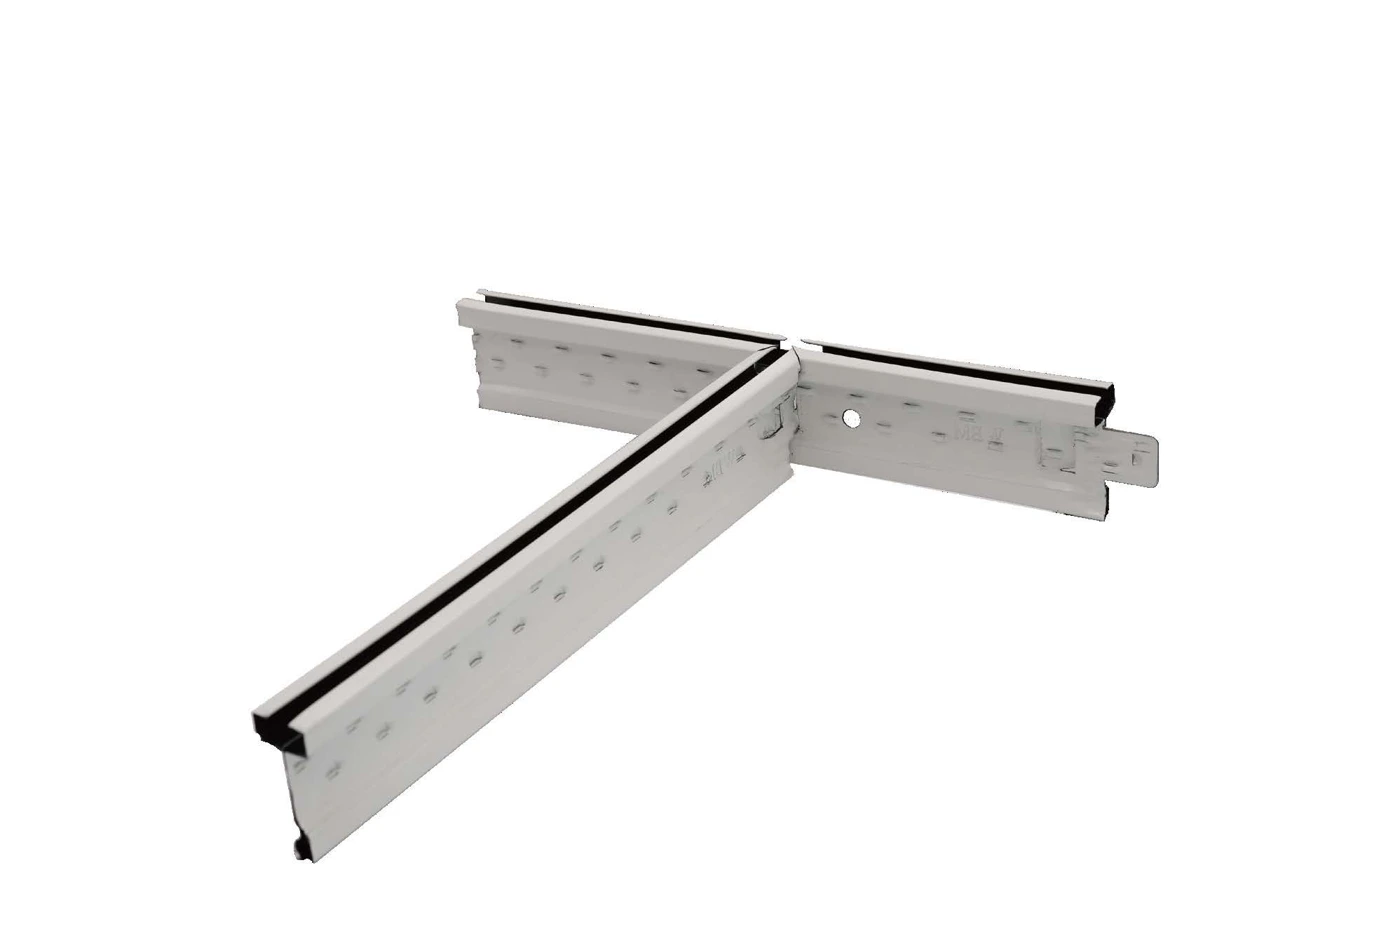
Ceiling grid
Ultra Line Ceiling T Grid
A 15 mm face-width grid with 32, 38 and 42 mm component height groups. Identify main and cross tee quantities separately.
View details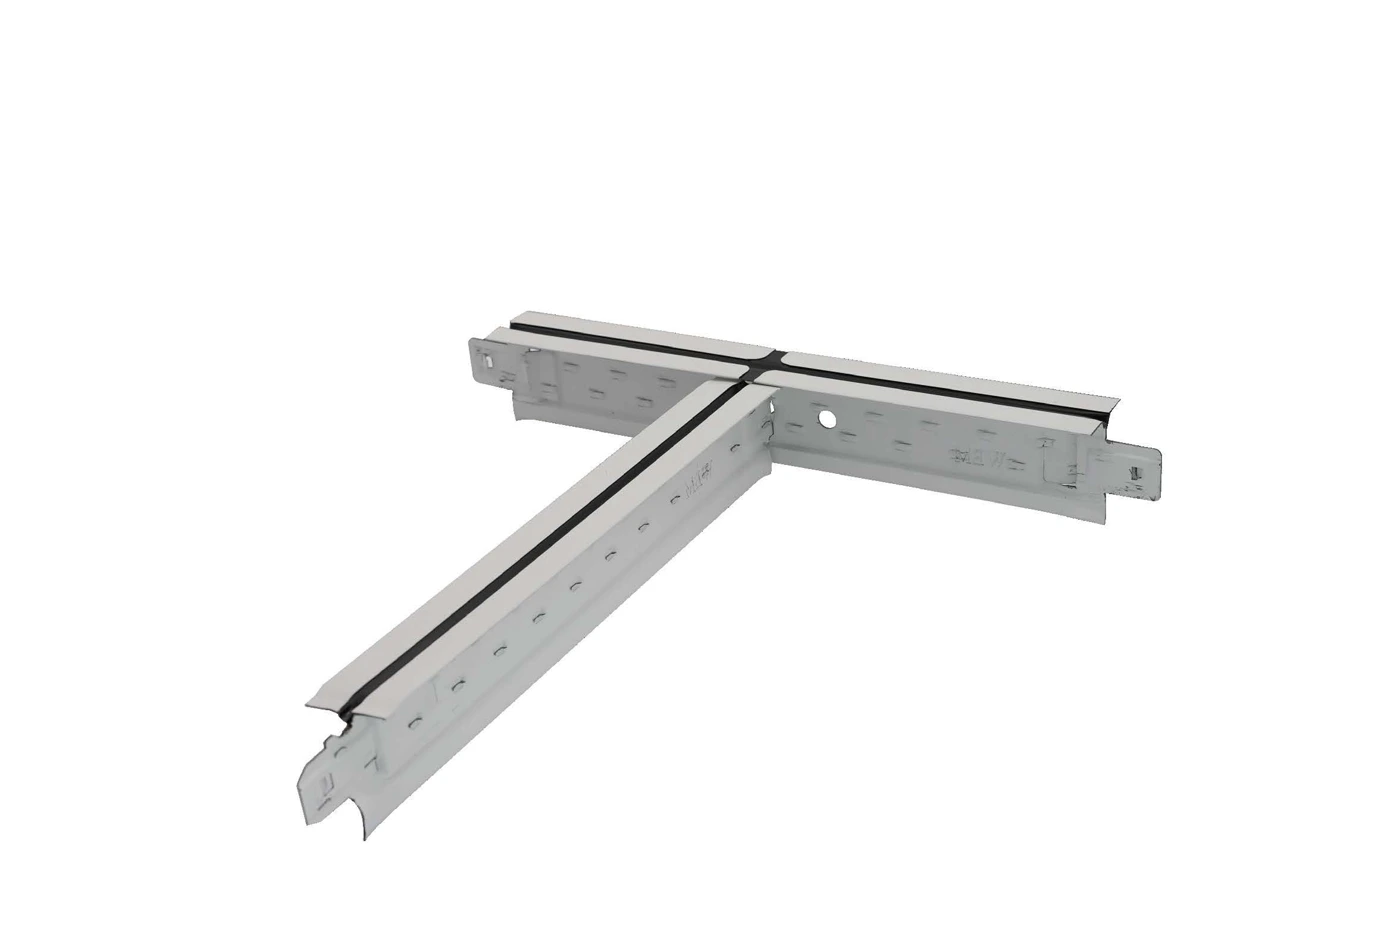
Ceiling grid
FUT Ceiling T Grid
FUT catalogue-series grid with a 24 mm face width. Compare the 32 mm and 38 mm main-tee groups and their listed cross tees.
View details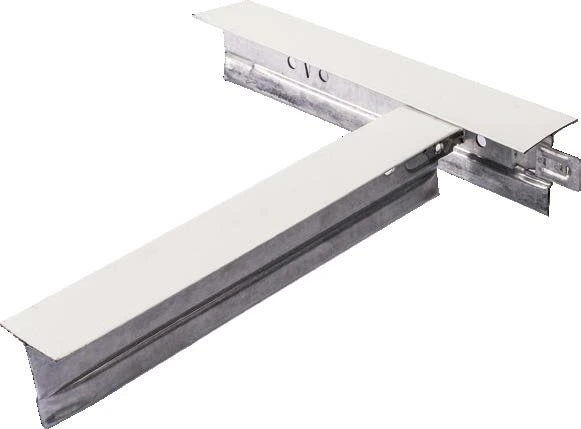
Ceiling grid
T37 Ceiling T Grid
A 35 mm face-width grid reference with a 37 mm main tee and listed cross-tee alternatives. Specify thickness from the discrete options shown.
View details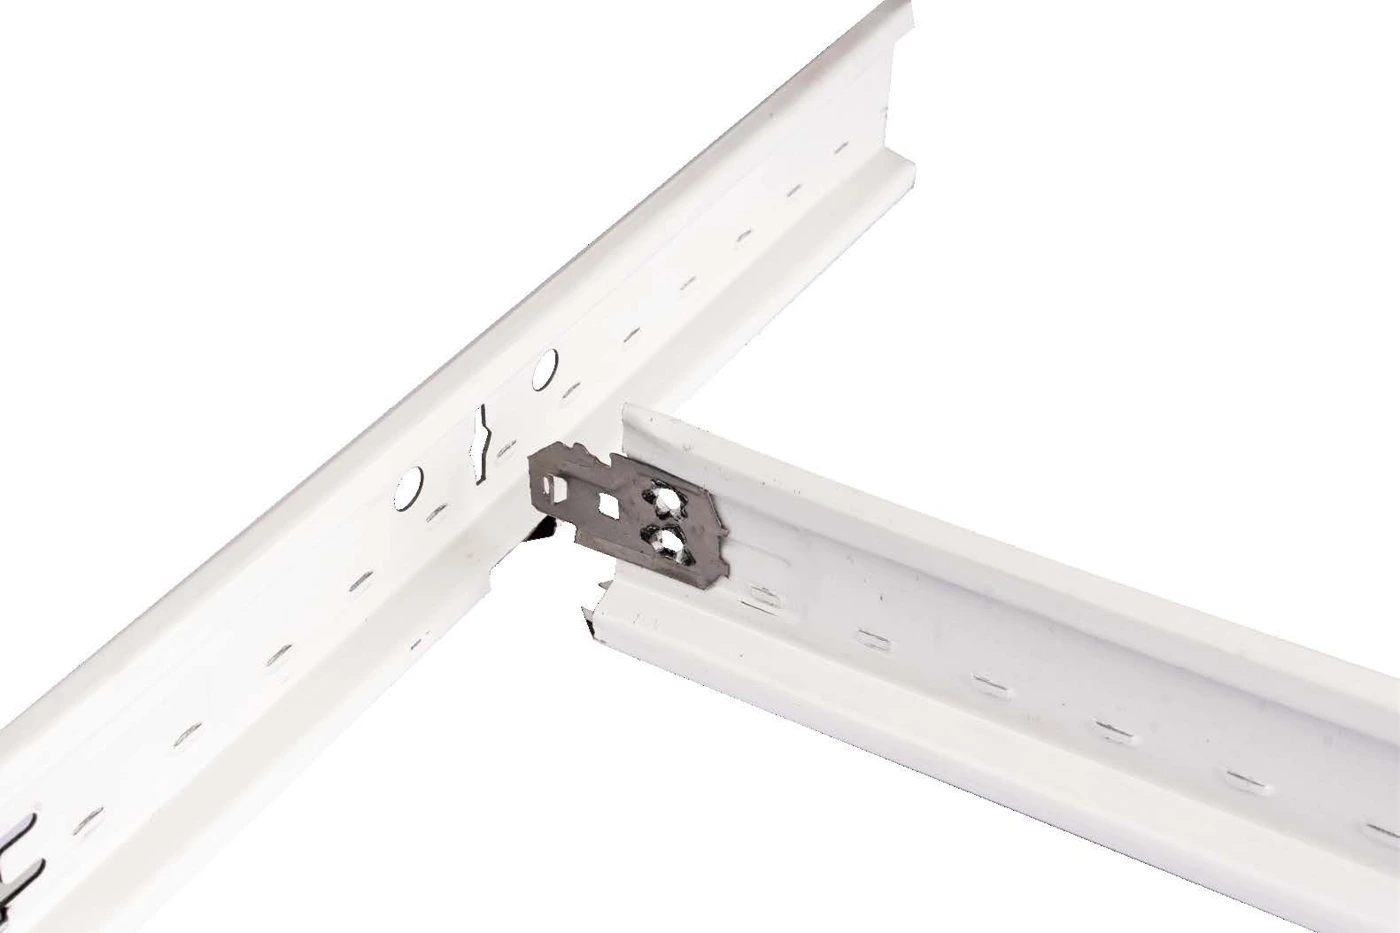
Ceiling grid
Alloy Clip Ceiling T Grid
Catalogue grid references showing a clip connection. Specify the main/cross tee group and request confirmation of the connector and thickness.
View details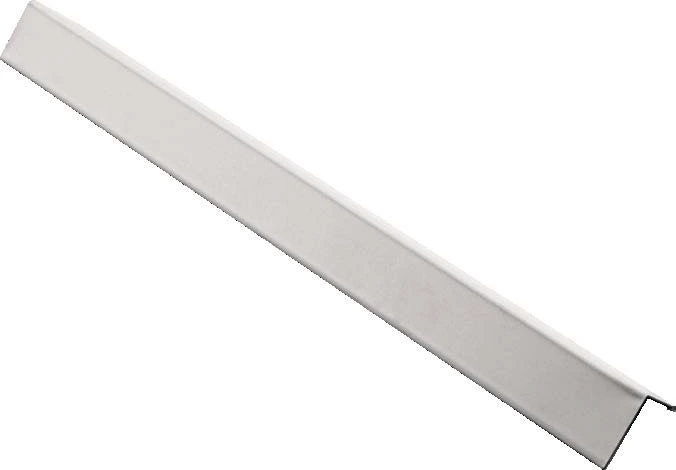
Ceiling grid
Ceiling Wall Angle
Ceiling perimeter angle references in five listed leg-size combinations. Send the selected dimensions, finish, length and quantity.
View details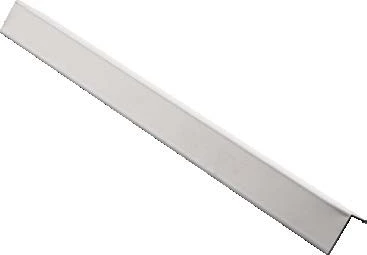
Ceiling grid
L Wall Angle
A catalogue trim with a 20 × 15 × 6 mm dimension string. Use a section drawing to match the folded profile and its orientation.
View details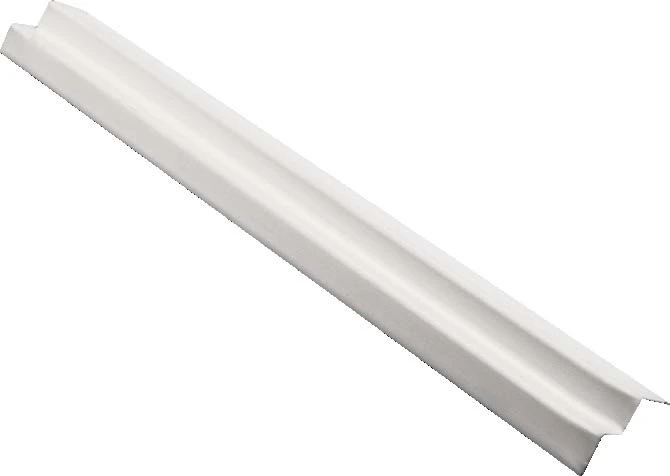
Ceiling grid
W Wall Angle
Five four-part dimension references for ceiling perimeter enquiries. Share a section drawing and the panel or grid detail it must meet.
View details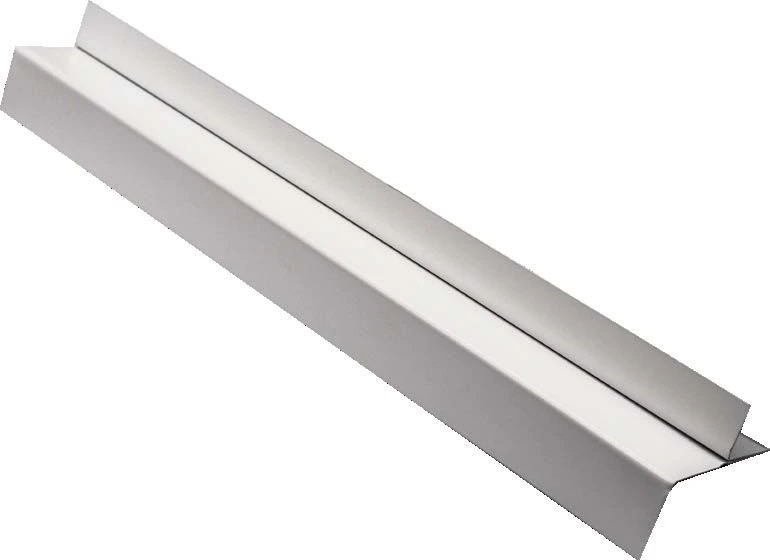
Ceiling grid
Shadowline Plaster Trim
Compare the recorded trim references, then confirm the full section on a dimensioned drawing before specifying an order.
View detailsCeiling tiles
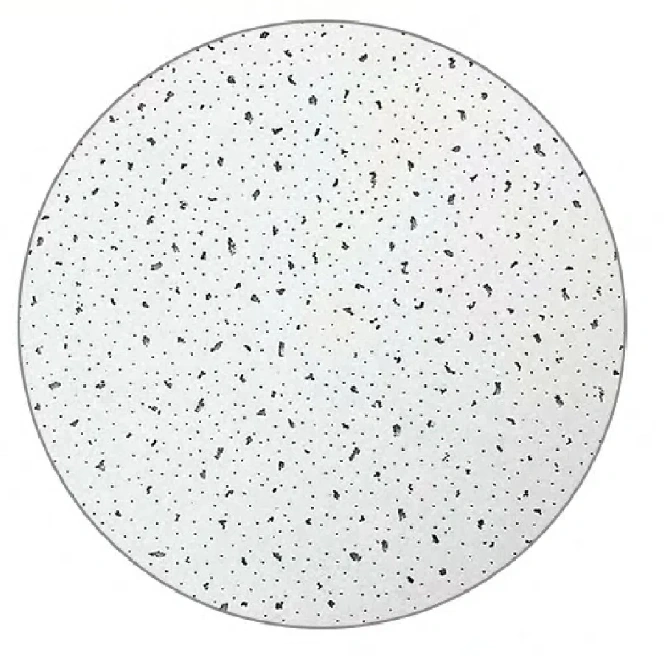
Panel selection and packaging reference
Trims & accessories
Material and code-based enquiries
Trims & accessories
Edge Bead — Material Review
A catalogue reference awaiting material identification. Send your required material and section drawing before requesting a matched quotation.
View details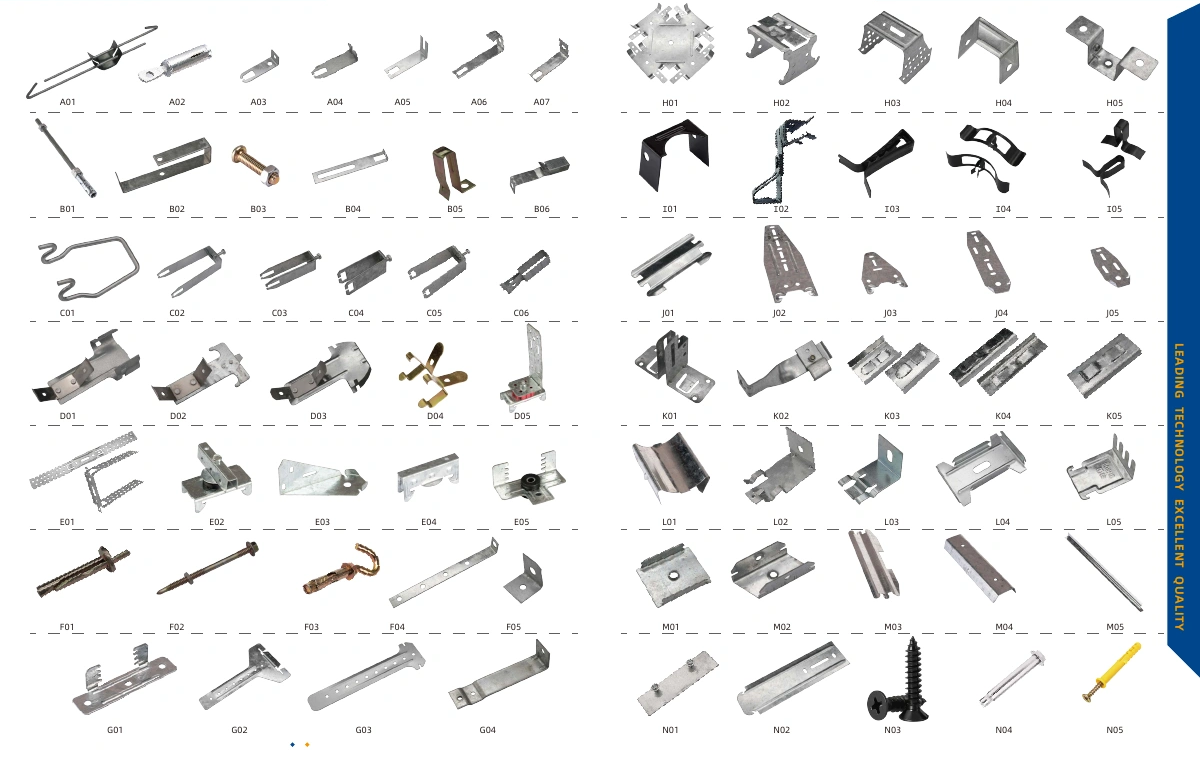
Trims & accessories
Framing & Ceiling Accessories
Identify the accessory by its catalogue code, then share the matching profile and quantity. This reference sheet helps start a precise enquiry.
View details