Ceiling Grid Installation
Suspended Ceiling Hanger Line Checks Before Tile Loading
Practical checks for hanger wires, main tees, wall angle and tile loading before an exposed T-grid ceiling is closed.
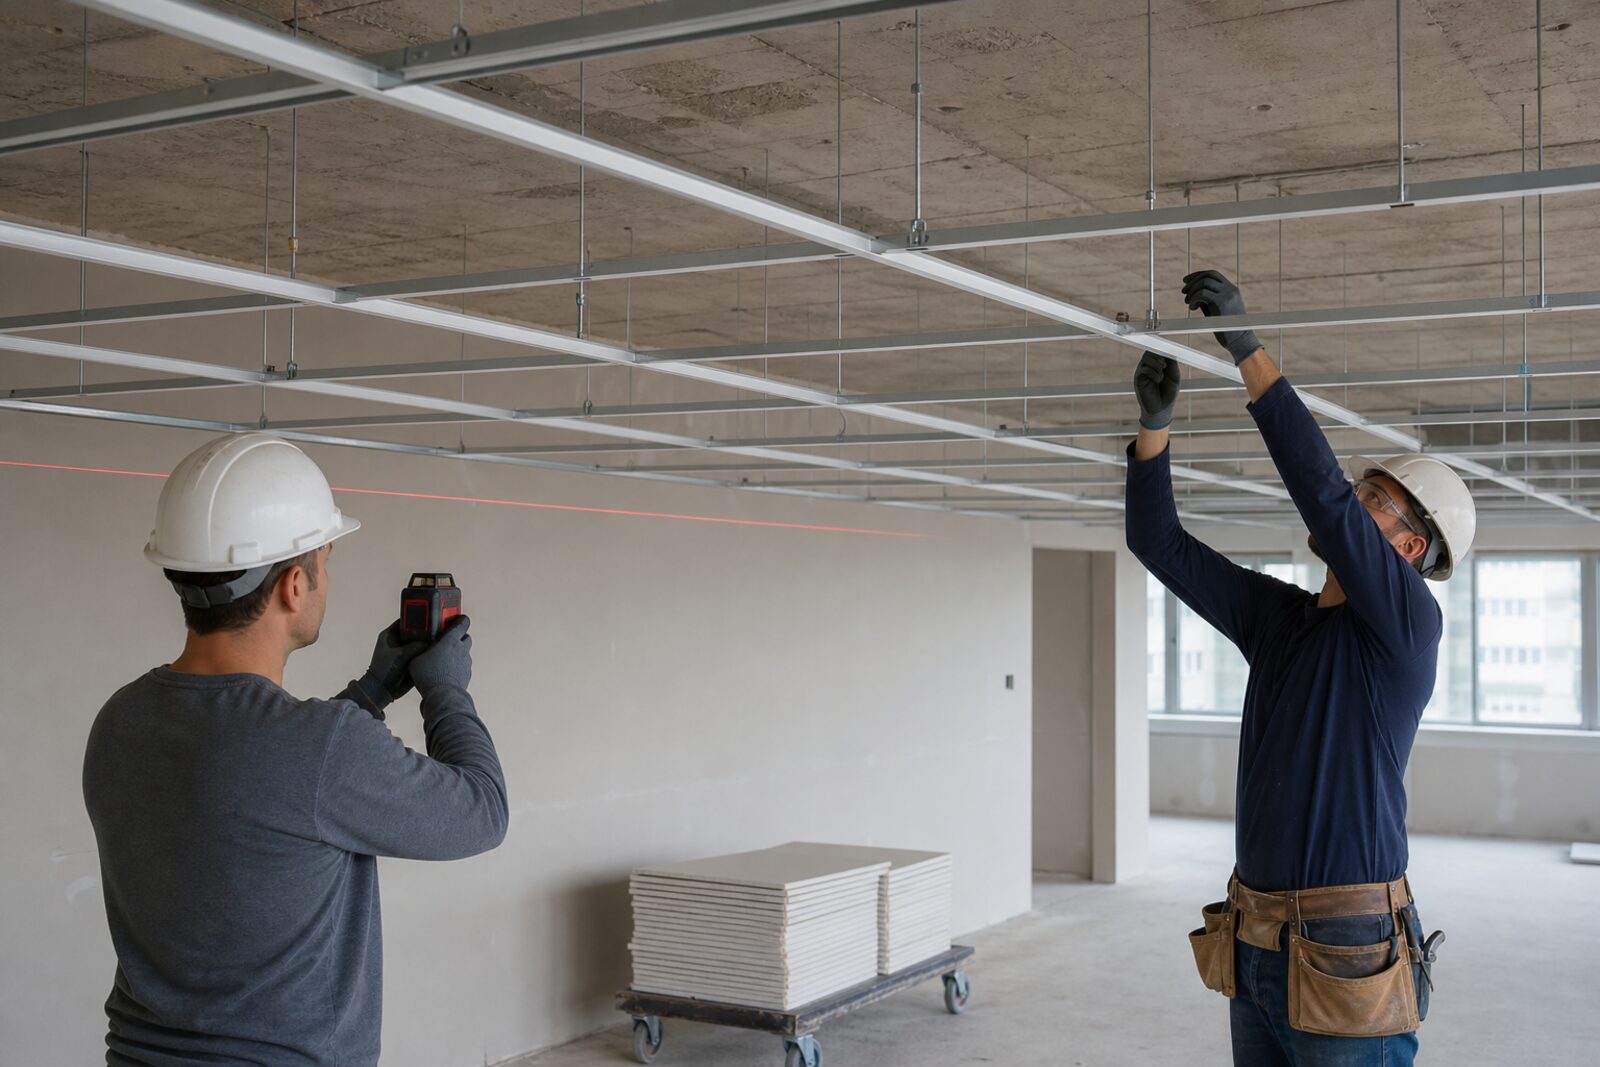
The ceiling plane is made before tiles arrive
Suspended ceiling hanger line checks are easy to underestimate because the finished ceiling is judged by the white grid face and the mineral fiber tiles. On site, the useful check happens earlier. It happens when hanger wires are still visible, main tees can still be lifted or lowered, and cross tees have not yet been locked into a room full of panels. Chengyu describes the painted ceiling T grid as a coordinated exposed suspension framework for modular mineral fiber ceiling tiles. The system is built from main tees, cross tees and wall angle, with hangers and matched tiles completing the ceiling package. That description is simple, but it carries a practical warning: if the suspension plane is not clear before tile loading, the visible finish is asked to hide a problem that belongs in the frame. Overseas buyers and contractors should treat the hanger-line review as part of the product release, not only as an installer habit.
Read the room before fixing wire points
A clean hanger layout starts with the room, the ceiling module and the services above the ceiling. The drawing tells the installer where the ceiling height should sit, where access is likely to be needed and where lights, diffusers or other trades may interrupt a straight run. A warehouse carton cannot answer those questions after the material has reached the floor. The order can, however, keep the system components named clearly enough that the site team knows which profiles and accessories belong in that room. The first walk should look upward as much as across the room. Slab condition, service routes and perimeter walls all affect how comfortable the crew will be when setting hanger points. A crowded plenum may require slower coordination with other trades. A long open room may need a more disciplined main-tee line so the grid does not drift as work moves away from the starting wall. None of this changes the product name, but it changes the value of clear release notes.
Main tees carry the first alignment decision
For an exposed T-grid ceiling, the main tee is more than a long member in the middle of the order. It sets the working line that cross tees will close into modules. Chengyu supplies painted ceiling T-grid components for common layouts such as 600 x 600 mm, 600 x 1200 mm, 2 x 2 ft and 2 x 4 ft, with 15 mm and 24 mm face-width options. Those details should be confirmed before a crew starts treating hanger wires as generic accessories. A practical check is to read the main tee line before tightening the whole field. Is the line straight enough to keep modules readable? Are the hanger wires vertical and connected to the intended main tee runs? Are cross tees landing into the correct slots without forcing the grid out of square? If the answer is uncertain, adding tiles will only make the correction slower. The best time to adjust the hanger line is while the metal is still open and the room can be sighted from several directions.
Wall angle and border modules need an early walk
Perimeter work is where a ceiling often reveals poor preparation. Wall angle gives the eye a fixed edge, and every border tile works back from that edge. If the wall angle is set casually, the main field may look acceptable from a distance but feel wrong at door heads, corridor turns or window lines. Installers usually notice this before buyers do, which is why the perimeter review should be part of the room release instead of a final complaint. The check does not need to be theatrical. Walk the walls. Confirm which grid face width is being used. Look at how the chosen mineral fiber board edge will sit in the exposed grid. Keep border cuts and service openings in the same conversation, especially where several room types share one shipment. Chengyu's product information places T grid, wall angle, hangers and matched mineral fiber tiles in one system order. The site package should follow the same logic.
Tile loading should not become the first test
Mineral fiber acoustic ceiling board gives the room its finished surface and keeps access to services above the ceiling practical. It should not be the first serious test of whether the grid is ready. Once tiles are stacked in the room and installers begin closing the field, small alignment errors become harder to see and more irritating to fix. A lifted tile, a tight edge or a twisted tee can slow a crew that was ready to move quickly. This is where suspended ceiling hanger line checks protect both the installer and the buyer. Before tile loading, the crew can still correct the level, read the main tee runs, check cross tee engagement and confirm that wall angle support is consistent around the room. After tile loading, the same correction may require removing panels, shifting carts and explaining why a finished area has been opened again. The material did not fail; the timing of the check failed.
Put the hanger decision into the order file
For distributors, hanger coordination should not disappear into a vague accessory line. Chengyu's accessories content includes wall angle, hangers, carrying channel, trims, labels and packing support for complete suspended ceiling and drywall systems. That gives buyers a plain way to ask for the order: list main tees, cross tees, wall angle, hanger-related accessories, matched mineral fiber tiles, labels and packing groups together. If a project has several room families, ask for release groups that match how the contractor will install them. The article image shows the ordinary jobsite moment behind that request: two installers checking a visible grid plane with hanger wires still exposed and mineral fiber tiles waiting nearby. It is a useful image because nothing is hidden yet. A stronger RFQ can describe the room module, grid face width, tee lengths, finish, tile size and edge, accessory needs, label language and packing method. That information does not replace the project drawing or local installation rules. It keeps the material package readable from quotation to ceiling close-up, when one straight hanger line can decide whether the finished room looks calm or patched together.