Application Planning
Mineral Fiber Ceiling Service Access for Different Rooms
How to match tile module, grid face width and spare stock to rooms that need regular ceiling access.
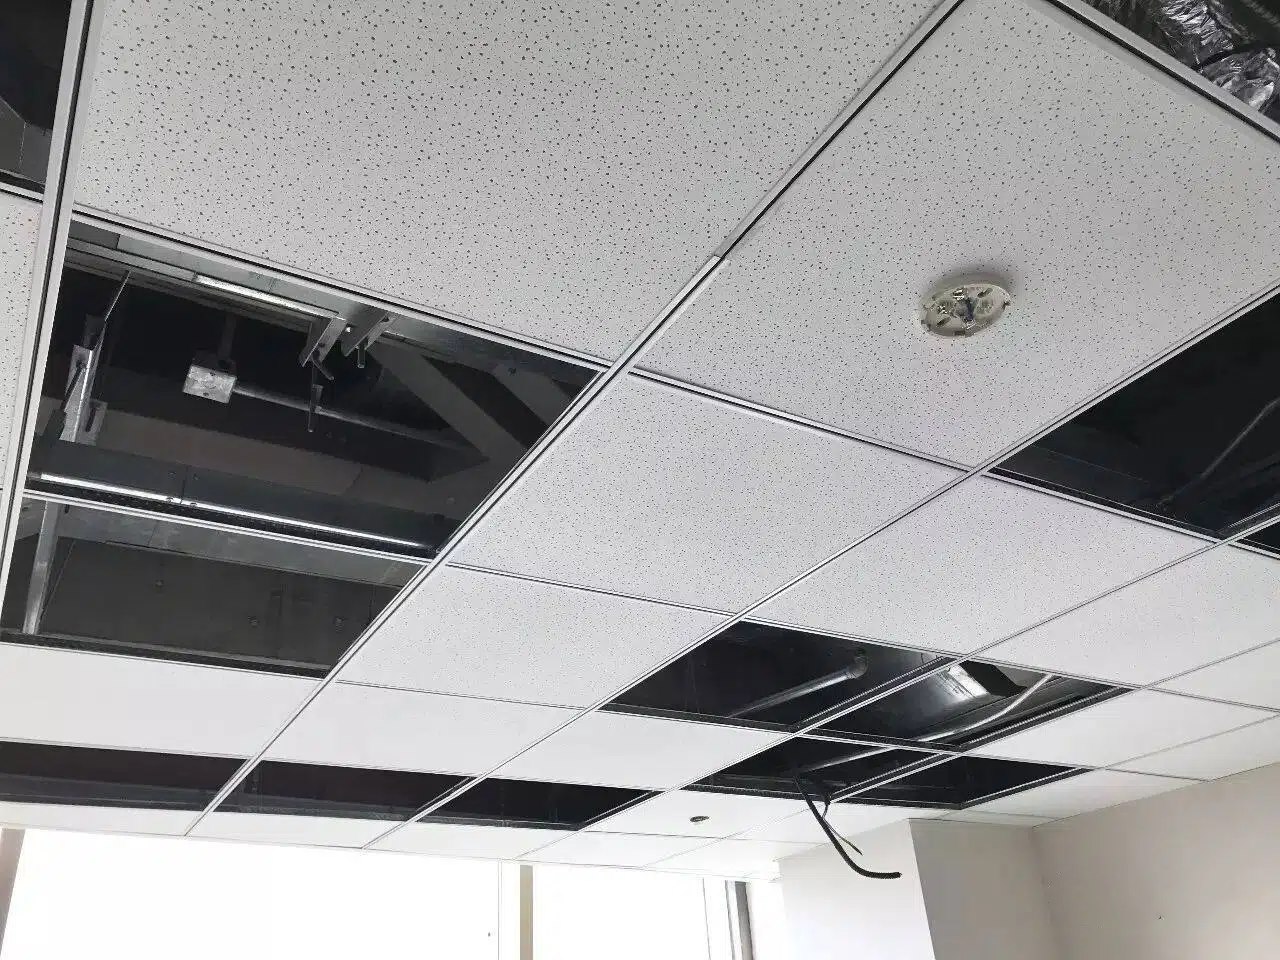
A finished ceiling still has to open cleanly
A ceiling can look complete at handover and still fail its first real test a week later. An electrician lifts two tiles above a corridor, the maintenance team checks a valve over a service room, and suddenly the ceiling is no longer just a white surface. It becomes a working access route. That is why mineral fiber ceiling service access deserves more attention at buying stage than many projects give it. Once the room is occupied, every awkward panel lift, every cracked tile corner and every hard-to-find replacement piece costs more than it did during quotation. Chengyu's current website already places mineral fiber ceiling board in the spaces where this matters most: offices, schools, hospitals, retail interiors and other commercial buildings that need acoustic comfort together with practical access above the ceiling. The site also presents mineral fiber board as part of a matched exposed T-grid system rather than as a standalone finish. That is the right starting point. Access performance is shaped by the tile module, the exposed grid face, the room type and the way spare material is held after delivery.
Start with the rooms that will be opened most often
Not every ceiling on the same project lives the same life. A large open office may be disturbed only when lighting or air distribution changes. A school corridor, a hospital support area or a back-of-house retail zone may see more frequent visits above the ceiling because several services pass through the same strip of space. Buyers who treat all of those rooms as one generic mineral fiber ceiling package usually create extra sorting and replacement work later. Buyers who separate them early tend to make cleaner decisions about module, grid face width and spare stock. This is less about writing a perfect specification and more about asking the right operational question: where will someone actually lift a tile after the building is in use? If the answer is concentrated in a few room families, those areas deserve their own review. A ceiling chosen for a regular office bay can still be suitable, but the buyer should not assume that the same visual preference or packing logic automatically works in rooms that are opened more often. Room type is not only an architectural label. It predicts how the ceiling will be handled.
Module size decides what one lifted tile can reach
Chengyu's mineral fiber ceiling board range already covers common project modules such as 595 x 595 mm, 600 x 600 mm, 603 x 603 mm and 600 x 1200 mm. Those numbers are usually discussed as market preference or grid compatibility, but they also affect daily access behavior. When a service point sits above a modular ceiling, the maintenance team wants to lift as little finished surface as possible to reach it. If the module and the service pattern work together, access stays quick and predictable. If they do not, the same routine visit starts with unnecessary tile shifting. This is where buyers should think beyond the sample tile on the conference table. Long narrow service zones, repeated access points and rooms with several devices overhead may justify a different module discussion from broad regular field areas. The point is not that one size is universally better. The point is that module choice changes how much of the ceiling is disturbed every time access is needed. Mineral fiber ceiling service access becomes easier to manage when the tile size is reviewed alongside the actual ceiling services instead of after them.
Grid face and edge detail affect handling as well as appearance
The exposed support system also changes the daily experience of the ceiling. Chengyu supplies painted T-grid systems in 24 mm and 15 mm face-width options, and the mineral fiber board range includes square, tegular and revealed edge choices according to order requirements. Those decisions are often framed as appearance questions, which is fair, but they also influence how the finished ceiling is read and handled in different rooms. A busy service corridor and a front-facing commercial area do not always ask the same thing from the exposed grid line. What matters for the buyer is consistency between tile edge, grid face and room function. If one room family is intended to present a tighter visual line while another is expected to support straightforward repeat access, that distinction should be resolved before the order is placed. Otherwise the installer becomes the person who discovers the mismatch in the field. Good coordination does not guarantee perfect maintenance habits, but it does give the building team a ceiling that behaves the way the room is expected to behave.
Frequent access rooms need a spare-tile plan
A replaceable ceiling finish only stays replaceable if the project keeps control of replacement stock. This is easy to forget because the main order is usually judged by quantity, freight and installation progress. After handover, however, the project team is no longer looking at container counts. It is looking for one clean tile that matches the installed field after a service visit or an accidental corner break. The more often a room is opened, the more practical that spare-tile question becomes. For distributors, contractors and project buyers, the simple habit is to hold spare mineral fiber board by room family instead of as a vague leftover pile. Keep the module, edge detail and related grid information tied to the area where the material was installed. On projects using more than one room type or more than one tile configuration, that discipline saves time immediately. It also protects the appearance of the finished ceiling because replacement decisions are made from identified stock rather than from whatever carton happens to be nearest.
Buy the ceiling as a service route, not only a finish
The strongest commercial position is to review board, grid and accessories as one ceiling package for each room type. Chengyu already sells mineral fiber ceiling board together with painted main tee, cross tee, wall angle and related accessories, which gives buyers a cleaner route than splitting the visible surface from the exposed support system. When the order is reviewed as a package, it becomes easier to decide where one module should continue across several rooms and where a maintenance-heavy zone needs its own logic. That is the practical lesson behind mineral fiber ceiling service access by room type. The ceiling should still look orderly from below, but the better question is what happens the tenth time someone has to open it. If the room type, module, edge detail, exposed grid and spare-stock plan were settled together, the answer is usually calm and routine. If they were treated as separate purchasing tasks, the building team pays for that separation later. A good suspended ceiling does not only close neatly on day one. It opens neatly for the years that follow.