Wall Lining
Light Steel Keel Wall Lining Checks Before Board Fixing
How contractors and buyers plan light steel keel wall lining so existing walls, service gaps, furring profiles and labels are settled before boards close the frame.
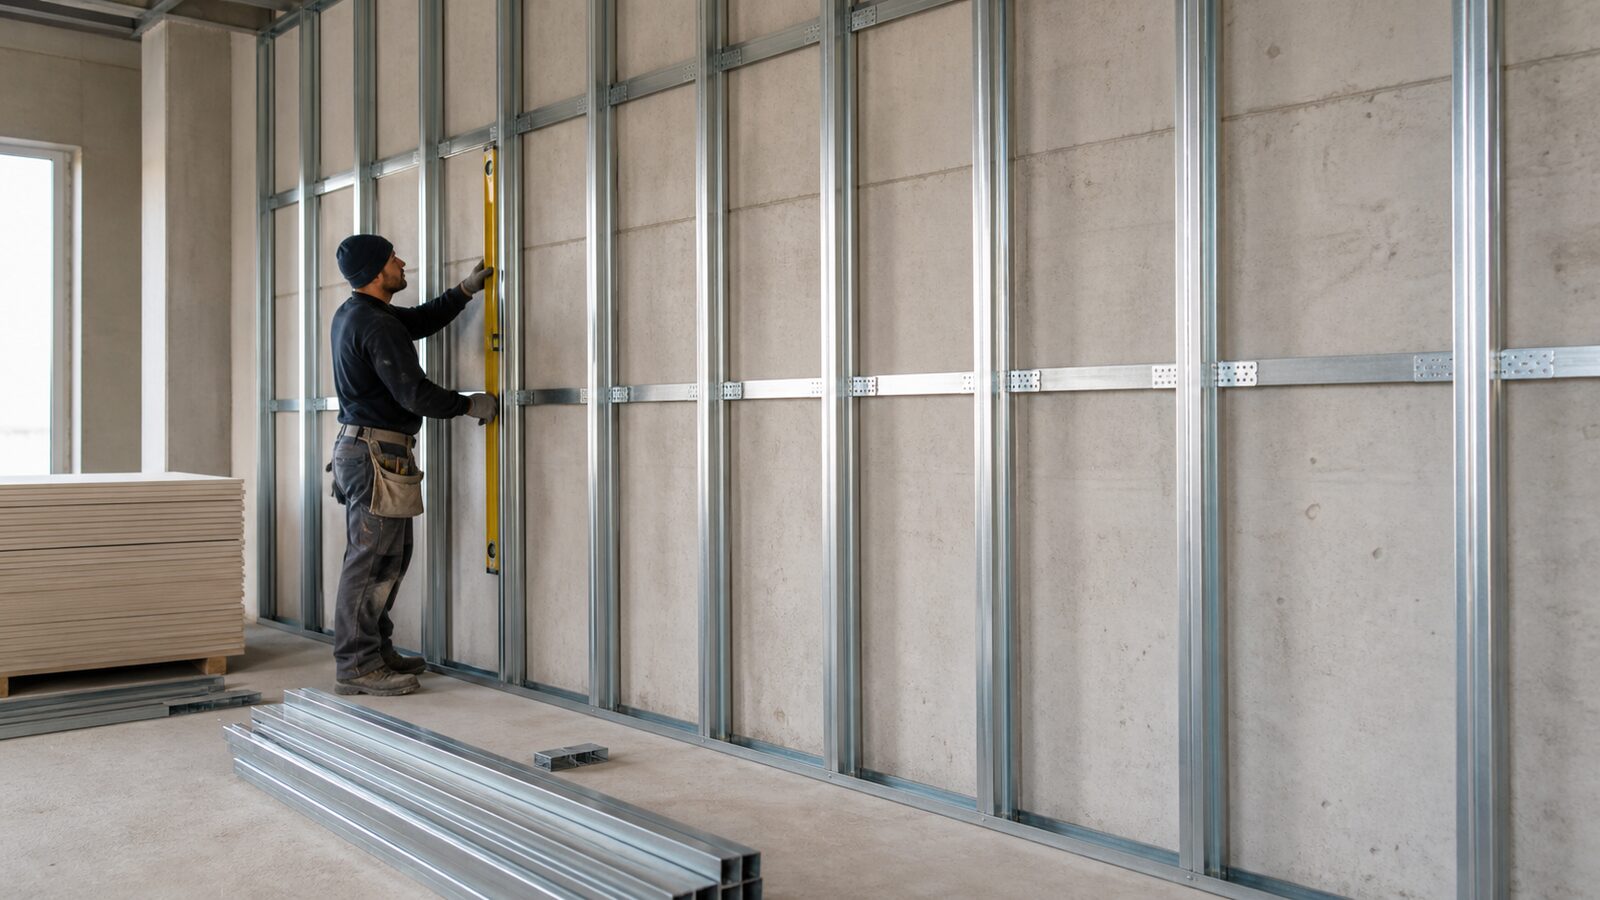
Wall lining is a correction plane, not just a cover
Light steel keel wall lining is often ordered as if it were a small variation of partition framing. The profiles look familiar, the gypsum board is the same trade, and the room may already have a solid wall behind it. On site, however, wall lining behaves differently. The frame is not dividing two spaces. It is creating a straight, workable plane in front of an existing wall that may be uneven, crowded with services, or waiting for a cleaner finish. Chengyu's live product content describes light steel keel as the concealed galvanized framework behind gypsum board partition walls, wall linings and suspended ceilings. It also names studs, tracks, furring channels and carrying channels among the roll formed profile group. For overseas distributors, contractors and project buyers, the useful question is therefore practical: is the wall lining package being bought for the wall condition that installers will actually face, or only by a generic profile name?
Read the existing wall before choosing profiles
A new partition can be set out from a floor line and a head track. A wall lining starts by reading what is already there. Concrete, blockwork and earlier finishes rarely present the same surface across a whole project. One wall may be straight enough for a shallow lining. Another may need more tolerance because a column face, pipe route or old surface throws the plane forward. If those differences are ignored at purchasing stage, the crew has to solve them with extra packing, cutting or site-made adjustments. The better inquiry describes the use as interior wall lining, not only light steel keel. It should connect the profile family to the wall surface, finished board line, room group and any known service route. Chengyu's product page already asks buyers to provide profile drawing or sample, width, flange, steel thickness, length, punching, finish, quantity, label, packing method and destination port for OEM quotation. For wall lining, those same details should be tied to the rooms where the frame will be fixed.
Keep the service gap visible
Many wall linings are installed because a room needs a cleaner face while still allowing room for small services. Cable routes, shallow pipes, back boxes and local fixing points all compete for the space between the existing wall and the board. The gap does not need to be overdesigned in the purchase conversation, but it should not be invisible either. If service depth is only discovered after profiles are fixed, the board line becomes negotiable at exactly the wrong moment. This is where buyers can help the installer without pretending to be the site engineer. The RFQ can state whether the lining is mainly for finishing, for minor service clearance, for renovation of rough walls, or for repeated commercial rooms. That language helps separate a wall lining profile set from ordinary drywall studs and tracks. It also helps the receiving team understand why the material may need to stay with a particular floor, room type or phase instead of being treated as spare framing stock.
Furring profiles should follow the board work
A wall lining frame only becomes useful when the gypsum board can be fixed cleanly. That means the furring profile layout should be considered with board direction, edges, openings, corners and the order in which rooms will be closed. Installers often feel the problem before anyone writes it down: a frame that looks straight in a photo can still slow the board crew if profile spacing, end conditions and service interruptions do not match the board work waiting behind them. For project buyers, the practical checkpoint is to ask how the profile lengths and bundle groups support the fixing sequence. Repeated hotel rooms, office back walls and corridor linings may benefit from simple, consistent release groups. Renovation areas with mixed wall conditions may need clearer separation. The goal is not to turn every room into a custom product. The goal is to keep the hidden frame readable until the board crew has finished using it.
Labels matter when profiles look similar
Light steel keel orders often contain several long galvanized profiles in one shipment. Studs, tracks, furring channels, carrying channels and related pieces can look close enough to confuse a warehouse worker who did not join the original technical discussion. Chengyu's live content notes that buyers can specify bundle labels and export packing. For wall lining, that label is not a decoration. It is the link between the quotation, the room release and the installer standing beside the wall. A good label does not need to carry a complicated code. Plain names are more useful: wall lining furring channel, matching track, partition stud, ceiling channel, accessory pack. If a shipment includes both partitions and wall linings, separate the profile groups before loading and keep the language consistent on the packing list. Sorting long metal profiles after unloading is slow work, and it usually happens in a space where other trades are already moving.
A short wall-lining release note prevents late sorting
Before board fixing starts, the crew should be able to answer a short list of questions. Which walls are being lined rather than partitioned? Which profiles belong to those walls? Is the finished plane agreed? Are service gaps and wall irregularities already considered? Are labels clear enough to keep the lining material apart from ceiling channels and partition studs? If the answers are vague, the job may still move, but it will move by improvisation. For distributors and contractors buying from overseas, the same short note can be used before production, before packing and again at site release. Confirm the wall lining application, profile drawing or sample, dimensions, length, finish, quantity, packing method and label wording. Confirm whether the material should be grouped by room, floor or phase. When light steel keel wall lining is handled this way, the shipment does more than deliver metal. It gives the installer a frame that is easier to set straight, easier to protect and easier to close with gypsum board.