Procurement Planning
Light Steel Keel Profile Length Planning for Site Access
How buyers plan profile lengths around factory options, site access, labels and room release.
Length is a site decision as well as a factory detail
Light steel keel profile length planning often starts as a number in an RFQ, but it becomes a very physical decision when the material reaches a warehouse, lift lobby, stairwell or installation floor. A profile that is correct on the drawing can still create delay if the cartons cannot be moved cleanly, separated by room, or matched with the tracks and channels that belong to the same release. Chengyu lists light steel keel as the concealed galvanized framework for drywall partitions, wall linings and suspended gypsum board ceilings. The product content also states that buyers can specify profile width, flange, steel thickness, length, punching, finish, bundle labels and export packing. That gives overseas distributors and contractors room to plan, but it also means length should be treated as part of the order logic, not as a last field added after quantity.
Start with the route the cartons must travel
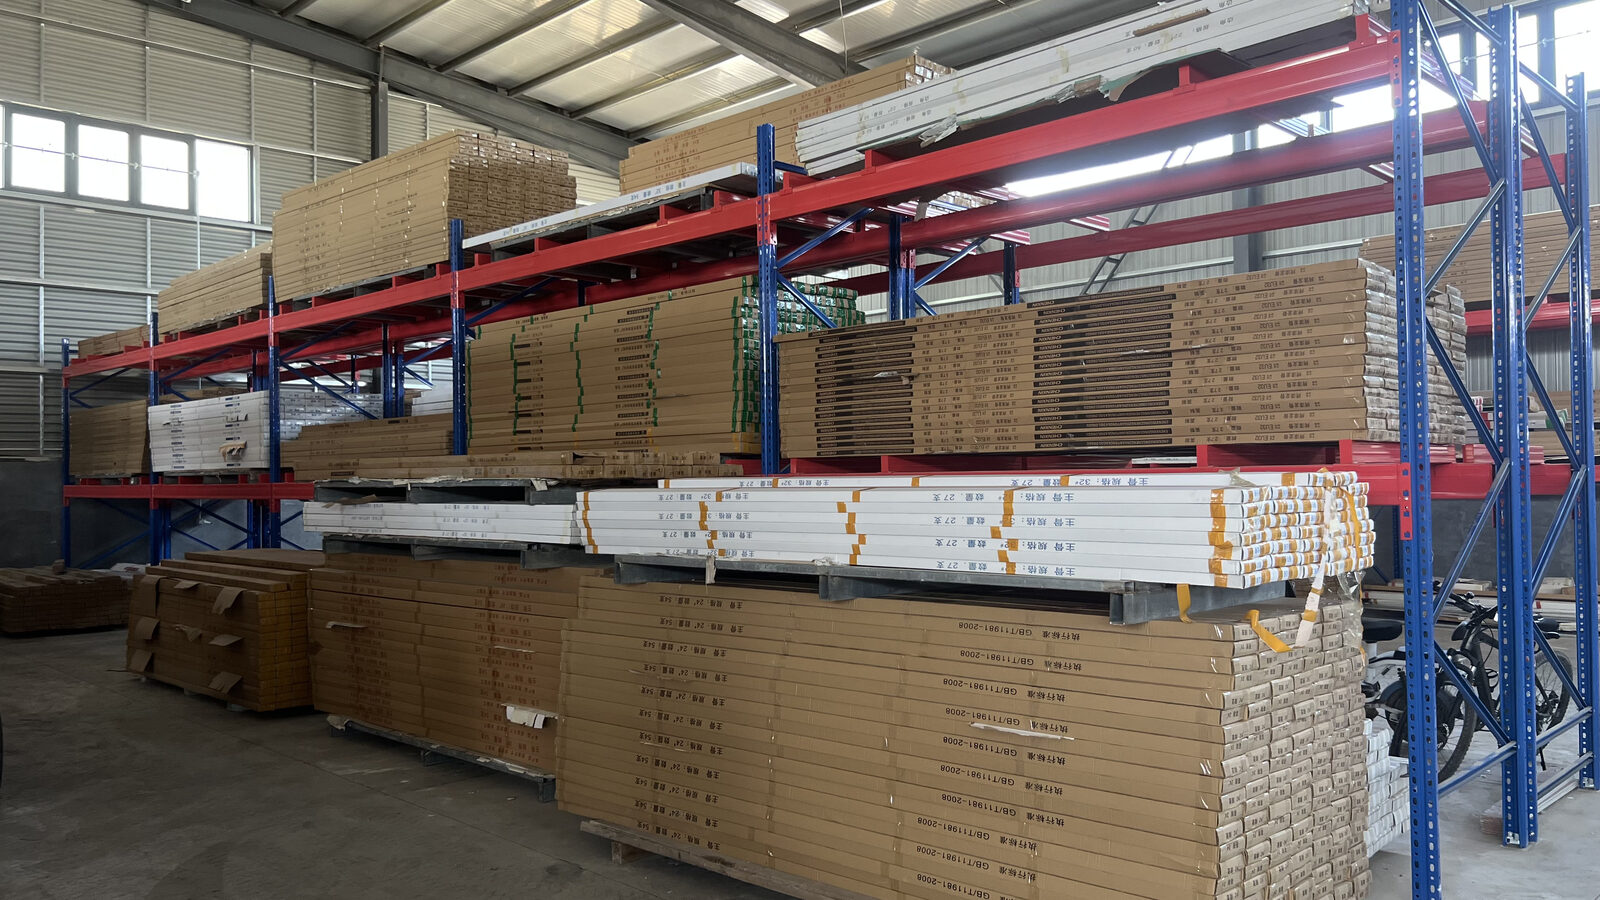
A practical length decision begins with the route from unloading to fixing. Long profiles behave differently from boxed ceiling tiles or small accessories. They need space for turning, stable support during movement, and a storage position where the ends are not crushed by other work. If a project has narrow corridors, small goods lifts, unfinished stair access or crowded temporary storage, the buyer should think about those conditions before approving one standard length for every wall and ceiling zone. The selected article image shows long labeled cartons stored on warehouse racks. It is not a dramatic scene, but it shows the real problem well. Long cartons preserve straight material only when they can be handled along their length and identified before they are moved. Once several similar bundles are stacked together, the useful question is not only whether the steel profile is correct. The crew also needs to know which length belongs to which wall, ceiling or stock group.
Keep studs and tracks in matched length groups
Drywall partition orders should not separate stud length from track planning. A typical partition uses vertical metal studs with matching floor and head tracks, while openings and service zones may require additional framing according to the project drawing. If the stud length, track length and punching requirement are described in separate messages, a receiving team may have to rebuild the order logic on site. A cleaner method is to group material by wall type or release area. Studs, tracks and related channels can then be labeled in a way that follows installation sequence. This matters for distributors as well as contractors. A distributor may hold 2000 to 6000 mm catalog-length profiles in stock, plus custom lengths for repeat customers. Without clear groups, similar galvanized cartons can be sold or staged from memory, which is a weak control point when several profile families share the same rack.
Use custom length only where it solves a real problem
Chengyu product data gives a catalog stud and track range of 0.3 to 1.5 mm thickness, 40 to 200 mm web and 2000 to 6000 mm length, with OEM custom section, thickness, length, punching, labels and packing after technical review. Custom length can reduce site cutting or support a repeat stock item, but it should be used with a clear reason. Ordering every profile as a special length can make packing, replacement and later reorder control harder than necessary. For many buyers, the sensible split is simple. Use regular market lengths where they are easy to stock, move and cut. Use custom lengths when a repeated wall height, ceiling detail, container plan or installation method justifies the extra control. In both cases, state whether the requested thickness is base metal thickness or total coated thickness, and keep the agreed measurement method in the same order record as the length. That prevents a length discussion from hiding a separate technical assumption.
Do not mix punching decisions into a length guess
Punched studs, plain studs, U channels, carrying channels and furring profiles should not be treated as one long-profile pile. Punching belongs to the service route and wall layout, while length belongs to movement, cutting and fixing rhythm. The two decisions meet in the same carton, so they need to be stated together instead of inferred from a previous order. A jobsite example is easy to recognize. The installer opens a bundle expecting punched studs for a service zone and finds plain profiles in the right length, or punched profiles in a length meant for another wall. Both mistakes slow the same crew. Light steel keel profile length planning should therefore name the profile type, length and punching condition on the label and in the packing list. The label does not need to explain the whole project. It needs to stop the wrong bundle from reaching the wrong floor.
Coordinate ceiling channels separately from partition stock
Light steel keel is also used in gypsum board suspended ceilings, where carrying channel, furring channel, hangers and perimeter trim must coordinate with the board plane. These ceiling profiles may share galvanized finish and long cartons with partition material, but the installation logic is different. If ceiling channels are buried under a general framing length note, the ceiling crew may lose time sorting profiles that should have been released separately. This is especially important when a project also includes painted ceiling T grid or mineral fiber acoustic board. Exposed T-grid materials, mineral fiber tiles and concealed gypsum-board ceiling profiles should keep their own identities through quotation, packing and receiving. A profile length that is useful for a drywall partition does not automatically suit a ceiling support run. The order should let each system stay readable when the container is opened or the warehouse rack is checked.
What buyers should send before quotation
A useful inquiry for light steel keel profile length should include the profile drawing or clear section photo, intended application, wall or ceiling zone, width, flange, steel thickness method, requested length, punching requirement, finish, quantity, bundle label language, packing preference and destination port. If the order is for distributor stock, add the stock length policy and the profile names used by the sales team. If it is for a project, add the release area or room schedule. The point is to make the long material easy to recognize after it leaves the factory. Straight profiles, accurate punching and corrosion resistant galvanized finish still depend on practical handling and clear identity. When length, profile type, label and packing are planned together, overseas buyers reduce avoidable sorting work and give installers a better chance of finding the right stud, track or channel before the first board is fixed.