Ceiling Framing
Light Steel Keel Access Opening Checks Before Board Fixing
How ceiling crews frame future service openings in concealed light steel keel ceilings before gypsum board closes the work.
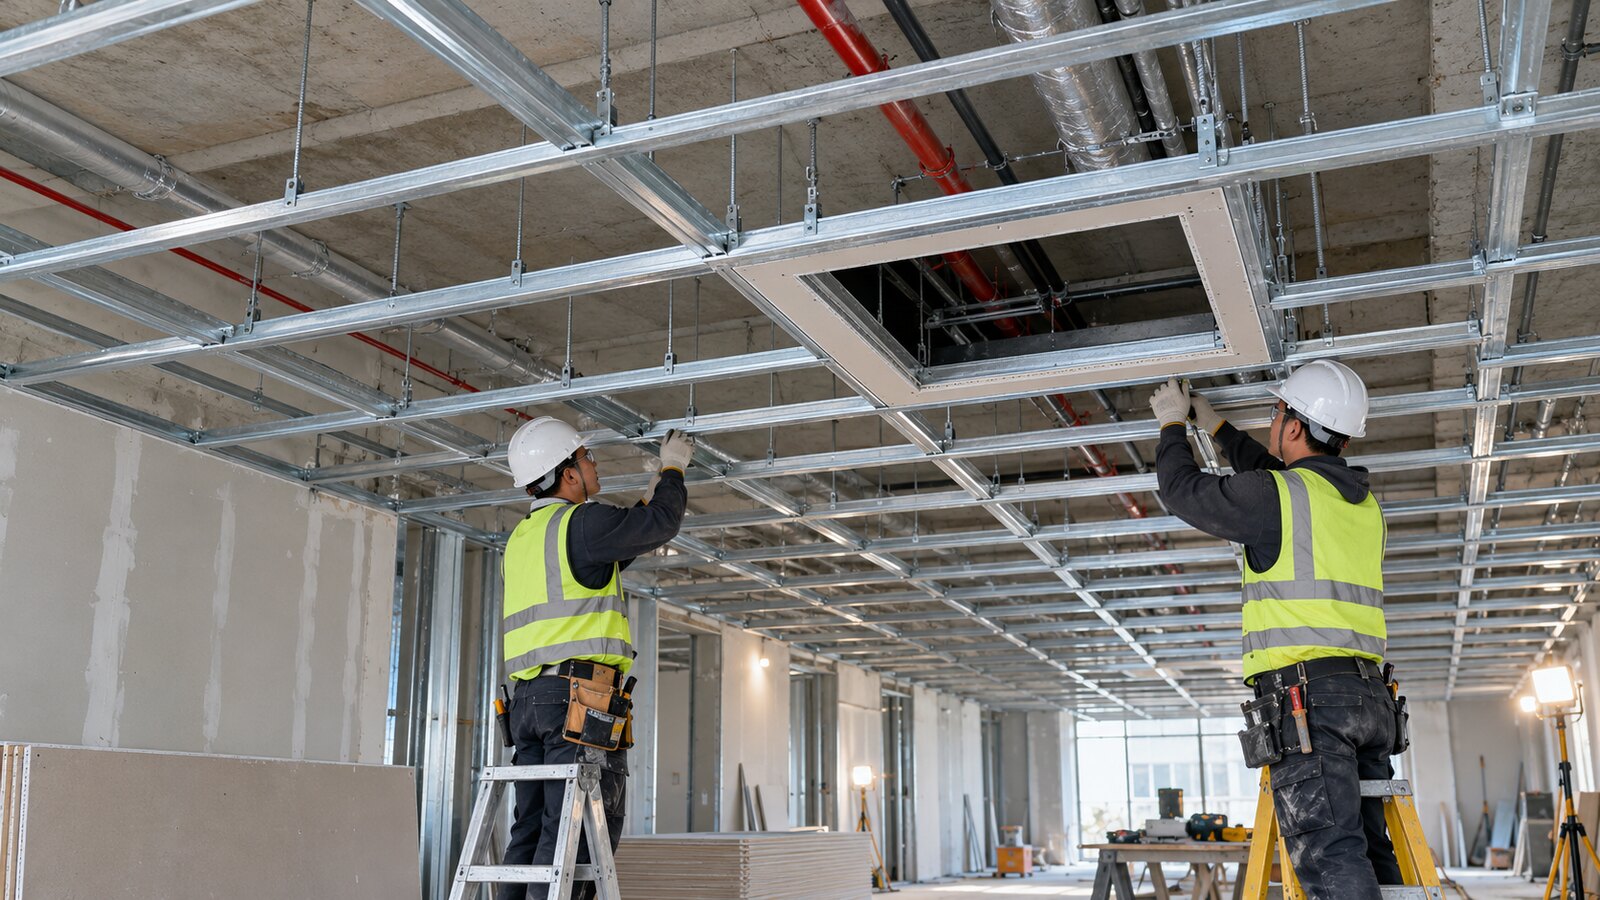
Access openings are framed before the ceiling looks finished
A light steel keel access opening is decided while the ceiling is still a metal frame, not after the gypsum board has made the room look complete. On a busy fit-out floor, the frame can appear ready once the carrying channels and furring channels run across the room. The access point may look like a small interruption. In practice, it is one of the last clear chances to give maintenance teams a controlled route back to valves, cable trays, junction boxes or other overhead services. Chengyu describes light steel keel as the concealed galvanized framework behind gypsum board partitions, wall linings and suspended ceilings. The product content also names studs, tracks, furring channels and carrying channels for commercial interior construction. Those facts matter because a gypsum board ceiling does not open like a mineral fiber tile ceiling. If the future access opening is vague before board fixing, the finished ceiling may need cutting, patching or slow investigation later.
Start with the service that must be reached later
The access opening should begin with the service location, not with the most convenient gap in the frame. Installers should look above the ceiling plane and ask what a maintenance worker would need to reach without damaging the finished board. A neat opening in the wrong bay does not solve the problem. A rough opening in the right bay may still cause trouble if the hatch panel cannot be lifted, removed or worked through safely. This review does not need a long meeting. A short walk with the ceiling crew and the service trade can settle the basic questions: which item needs future access, which side gives the hand room, where the board joint will fall, and whether the opening conflicts with a wall head, light position or duct route. When that check happens early, the frame can be adjusted while metal profiles are still easy to move.
Keep the channel pattern readable around the opening
A service opening should not turn the ceiling frame into loose short pieces. The surrounding carrying channels and furring channels still need to read as a system, with the opening framed as a planned interruption. If workers simply cut away whatever crosses the hatch area, the board edge can lose support and the ceiling plane may become harder to fix cleanly. A better approach is to mark the opening, then check how the nearest channels will carry the board edge and the hatch frame. The crew should keep long runs continuous where they can, add framing pieces where the board edge needs them, and avoid leaving small unsupported returns around the access panel. This is practical workmanship rather than decoration. The board fixer needs a frame that tells him where to screw, where to leave the opening and where the panel edge will sit.
Do not borrow exposed grid habits for a gypsum ceiling
Exposed T-grid ceilings and concealed gypsum board ceilings solve access in different ways. A mineral fiber board can often be lifted from an exposed T grid after handover. A gypsum board ceiling usually needs a planned hatch, removable panel or other defined opening. Treating the two systems as if they work the same can lead to a ceiling that looks clean on day one but becomes awkward the first time overhead services need attention. This is where product selection and site sequence meet. Chengyu supplies painted ceiling T grid for exposed mineral fiber ceiling systems, and light steel keel profiles for concealed gypsum board work. Both product families belong to ceiling construction, but the access logic is different. The light steel keel access opening has to be framed before board fixing because the finished surface will hide the metal decisions.
Check hangers, perimeter trim and board edges before release
The opening area deserves one slower check before the board crew receives the ceiling. Hangers should not be placed so close to the hatch that they block the future panel movement. Perimeter trim and adjacent wall heads should be read together with the opening. Board edges should have a clear support path around the frame, especially where a cut board piece meets the access panel. Chengyu's light steel keel content tells buyers to coordinate carrying channel, furring channel, hangers and perimeter trim with the gypsum board ceiling layout. That sentence becomes very concrete around an access opening. If the hanger line, channel layout and board edge are checked separately, the conflict may only appear when the board is lifted. If they are checked together, the ceiling crew can make a small adjustment before the room is closed.
Labels should separate ceiling profiles from wall profiles
Many export orders contain similar galvanized profiles. Studs, tracks, U channels, carrying channels and furring channels can all arrive in long bundles or cartons. From a warehouse doorway, they may look close enough to confuse. On site, they do very different jobs. Access-opening work becomes slower when the ceiling crew has to search through partition material to find the correct support profiles. For distributors and contractors, the order file should keep the ceiling package visible. Chengyu's website asks buyers to confirm profile width, flange, steel thickness, length, punching, finish, labels and export packing. Those details should name the application as well as the shape. A label that says the profile belongs to gypsum board ceiling framing is more useful than a loose code that only the office understands.
Record the opening before gypsum board hides the work
Once board fixing starts, the metal frame disappears quickly. A photo taken before closure can save time later, but it should be paired with a short note that people can actually use. Name the room, the service point, the opening size agreed by the project team, the profile group used around the frame and any material held for the hatch area. The note does not need to replace the drawing. It should help the next person understand what was built. A light steel keel access opening is a small detail with a long memory. It affects the board crew, the maintenance team, the distributor who may supply repeat profiles, and the buyer who wants fewer questions after delivery. When the opening is framed while the ceiling is still visible, the finished gypsum board surface can stay calm, and the service route above it remains possible without guesswork.