Site Coordination
Drywall Partition Ceiling Grid Coordination for Fit-Outs
How contractors coordinate partition top tracks, wall angle, ceiling modules and services before boards and tiles close the work.
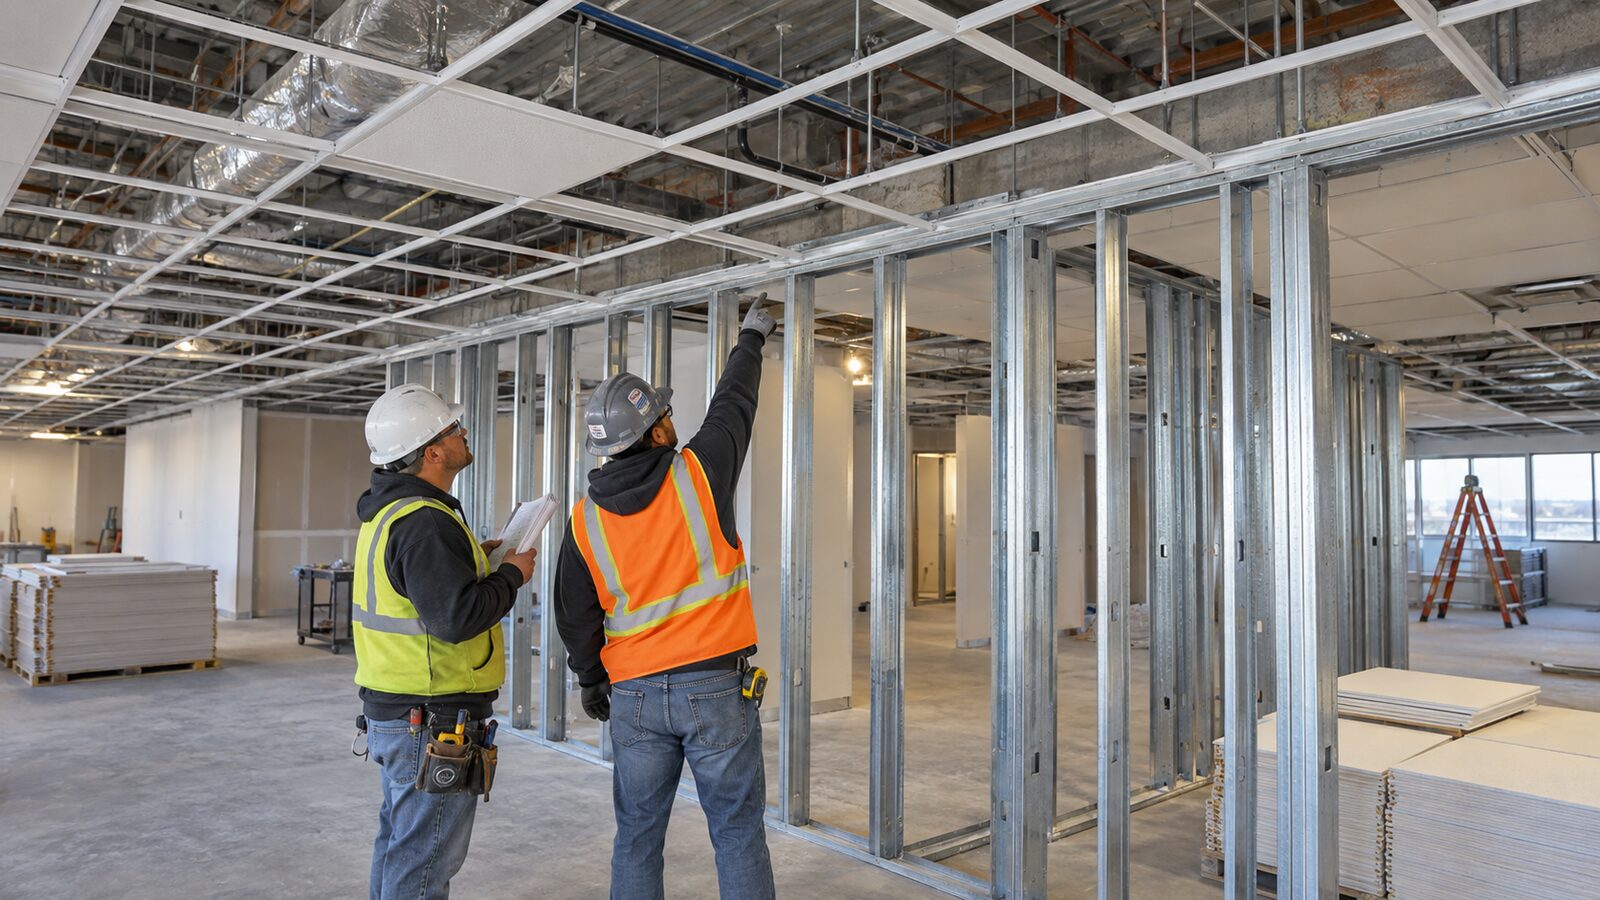
The wall line and ceiling module meet early
Drywall partition ceiling grid coordination begins long before the ceiling looks finished. On a busy office or retail fit-out, the partition crew may be setting galvanized studs while the ceiling crew is reading main tee lines, cross tee modules, wall angle and hanger positions. Each trade can be correct inside its own scope and still create trouble at the meeting line. A partition top track placed without checking the grid can leave a narrow ceiling tile strip, block an access path, or force the wall angle into a cut that nobody priced clearly. Chengyu describes light steel keel as the concealed galvanized metal frame for drywall partitions, wall linings and suspended gypsum board ceilings. The same website describes painted ceiling T grid as an exposed suspension system using main tees, cross tees and wall angle for modular mineral fiber ceiling tiles. When both systems appear in one floor plate, buyers and contractors get better results when they treat the wall frame and ceiling grid as one site conversation instead of two separate material orders.
Start with the partition purpose
The first question is not where the nearest grid line sits. It is what the partition must do. A full-height partition, a room divider below an accessible ceiling, a short return beside a doorway, and a service chase all ask different things from the top track. Some partitions need a clean structural line to the deck or slab above. Others stop at a ceiling plane and depend on careful finishing around the grid. The material order may still include studs, tracks, punching, labels and packing, but the site layout must show the intended wall condition. For overseas buyers, this is where the RFQ should stay practical. Instead of asking only for a generic drywall stud and track package, note whether the project uses suspended mineral fiber ceilings above the partitions, whether repeated rooms share the same module, and whether services will run over the wall head. That information helps the supplier and contractor keep the framing package tied to the way the floor will actually be released.
Read the ceiling grid before fixing the top track
A suspended ceiling grid has its own rhythm. Main tees establish the long lines, cross tees close the module, and wall angle finishes the room edge. Chengyu lists common ceiling layouts such as 600 x 600 mm, 600 x 1200 mm, 2 x 2 ft and 2 x 4 ft, with 15 mm and 24 mm face-width options. Those module decisions should be visible when the partition top track is checked. If the track line lands a few centimeters from a main tee, the ceiling crew may inherit a weak-looking border or a difficult tile cut. The practical site habit is simple: walk the room before drilling the final top track positions. Mark the partition line, then compare it with the intended ceiling module and any nearby wall angle. In repeated offices or hotel rooms, check one room carefully before allowing the same decision to multiply across the floor. A small adjustment at the planning stage may save a long run of awkward border tiles later.
Wall angle is a coordination item, not trim
Wall angle often gets treated as the last neat edge of the ceiling, but at partition lines it can decide how clean the room reads. If a partition is already boarded, the wall angle needs a straight, secure surface and a line that matches the ceiling level. If the ceiling grid arrives before the final wall surface is ready, installers may hold the angle back, return later, and risk mixing parts from another area. Neither outcome is dramatic, but both slow a crew that should be moving room by room. Good drywall partition ceiling grid coordination gives wall angle its own note. Which room edges are permanent walls? Which are new drywall partitions? Which partition faces will receive board before the grid crew returns? A distributor may not control those answers, but the order file can still name wall angle clearly and keep it separated from main tee and cross tee stock. On site, that clarity helps the ceiling crew release one room without hunting through mixed cartons.
Services should stay visible above the wall head
The space above a partition head is crowded on many commercial floors. Ductwork, cable trays, sprinkler pipe, lighting feeds and access requirements all compete with the ceiling plane. Punched drywall studs can help with planned service routes inside a wall, but the zone above the top track still needs a separate look. If a wall head blocks a service tile, or if a main tee lands where a maintenance opening is expected, the finished ceiling may be technically installed but inconvenient to use. Before board fixing and tile loading, the coordination walk should ask where people will need to reach after handover. Mineral fiber ceiling tiles are useful partly because they can be lifted for service access. That benefit disappears if partitions, grid members and services are arranged without a readable access route. Keep access tiles, light fittings and diffuser zones in the same discussion as the wall head, not as a late ceiling issue.
Labels and release groups prevent room mixing
Material identity becomes fragile after the first unload. Studs, tracks, main tees, cross tees, wall angle and mineral fiber board cartons may all be correct, but they are not interchangeable. A ceiling grid package for open office bays should not drift into a small meeting room if the module or border condition is different. The same applies to partition tracks cut for repeated room lines. Once pieces are separated from the original bundle, the room logic must be carried by labels or release notes. Chengyu highlights custom labels, packing, profile length, face color and coordinated system orders on the website. Contractors can use the same thinking on site. Keep partition framing and ceiling grid components grouped by floor, room or work zone when the project needs that level of control. A simple handwritten zone note on a temporary tag is often enough. The point is to make the next installer confident that the parts in front of him belong to the ceiling and wall he is about to close.
What buyers should confirm before ordering
A useful enquiry does not need to solve every site detail, but it should name the coordination risks early. For light steel keel, send the profile role, drawing or dimensions, steel thickness, length, punching, quantity, labels and packing requirement. For painted ceiling T grid, confirm the tile module, face width, finish, main tee and cross tee lengths, wall angle, accessories and whether mineral fiber ceiling board will be supplied in the same order. If the project has many repeated rooms, ask whether the contractor wants stock bundles or room-release groups. If partitions and ceilings will be installed by different crews, make sure both can read the same product names and room references. Drywall partition ceiling grid coordination is not a special product. It is a way of keeping ordinary products connected until the room is closed. That is why it belongs in the buying conversation as much as it belongs in the site walk.