Fixture Coordination
Where Drywall Partition Backing Belongs Behind Cabinets
How to translate cabinet mounting information into visible backing zones, coordinated wall details and a useful record before the partition is boarded.
The cabinet outline leaves a question unanswered
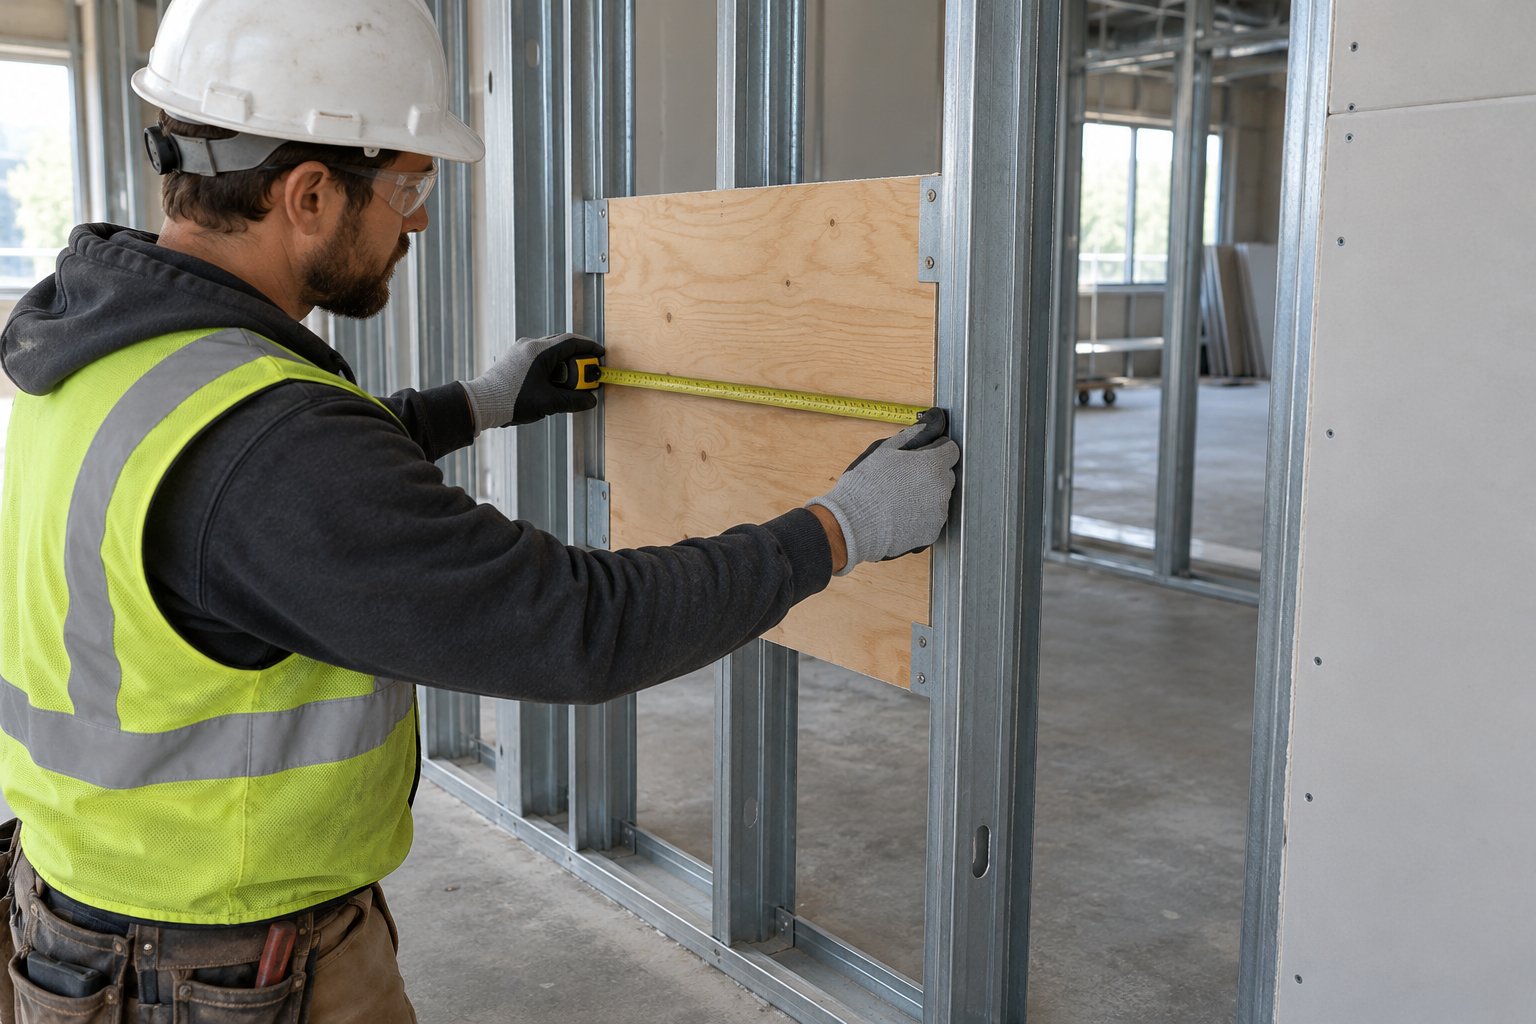
A cabinet elevation can show every door and shelf while saying very little about what holds the cabinet to the wall. The problem becomes visible when a fitter offers up the mounting rail and finds that its fixing positions were never coordinated with the concealed frame. Drywall partition backing deserves a place in the wall review while the studs are still exposed and the cabinet information can still influence the work. Consider an office tea point awaiting wall cupboards. The framing crew has a partition line; the joinery supplier has a cabinet layout. Neither document, by itself, tells the other trade where the mounting rail will land. The useful conversation concerns actual fixing zones, the finished floor reference and the approved means of transferring the fixture load into the wall assembly. A broad rectangle marked cabinet is only the beginning.
Ask the joinery supplier for the mounting arrangement
Request the cabinet installation information before agreeing the backing position. It should identify the mounting rail or brackets, their fixing locations, the cabinet dimensions and the loading information required by the wall designer. Record the intended use as well. A cupboard for light supplies and a storage unit expected to hold heavier contents should not enter the coordination discussion under the same vague description. Reference vertical positions to the agreed finished floor level. A dimension taken from unfinished concrete can become misleading once the floor build-up is added. Horizontal positions need a fixed reference too: a wall return, a setting-out line or another agreed datum. Sketch the fixing zones on the wall elevation, including any separate lower restraint points identified by the cabinet supplier, so the review addresses the whole mounting arrangement. If the joinery selection is still open, flag the wall as awaiting a decision. Ask for a defined allowance to be designed and approved, or keep the relevant work accessible until the information arrives. A note saying backing by others should have an owner and a response date; otherwise it is easy for both trades to assume the other has dealt with it.
A support detail belongs to a particular wall system
Backing is not a universal recipe of plywood and spare screws. British Gypsum describes purpose-made metal support arrangements for fixtures in its own partitions, including a service support plate carrying plywood within the cavity. Its guidance illustrates why the support, its attachment and the surrounding wall must be considered together. It does not establish a transferable cabinet capacity for an unrelated stud-and-board assembly. For the proposed wall, obtain the approved backing material, dimensions, support components and fixing arrangement from the responsible designer or system supplier. Ask whether the fixture requires additional framing or independent support. Where fire or acoustic performance is specified, have the proposed detail reviewed within that wall specification before substitution. The installer needs an accepted detail rather than a photograph of reinforcement used on another job. Chengyu's light steel keel information asks buyers to match studs and tracks to wall height, board layers and project loading. It also accepts profile drawings or samples for technical review. Those are useful procurement inputs, but a profile quotation does not decide the cabinet fixing design. Keep the framing supply description and the approved fixture-support detail connected in the project file.
Walk the fixing zone from both sides of the frame
Once the mounting arrangement is agreed, mark the intended zone on the open wall and compare it with services and features on the opposite face. A backing panel may share a bay with an outlet box or a pipe route. Resolve that conflict on the coordinated detail instead of trimming the backing or moving a support point at the last moment. Bring the joinery and services information to the same wall elevation. Check the plane that the plasterboard will meet. A support that projects beyond its intended position can interfere with the lining; one set back incorrectly may not match the approved fixing detail. Compare the installed position with the drawing, including board layers and finished face location. This is also the moment to check that the intended fixing zone has not been confused with the visible cabinet perimeter.
Leave a record the cabinet fitter can locate
Concealed work needs more than a close-up photograph. Take an overall view that identifies the room and wall, followed by a closer view of the support arrangement. Record the top, bottom and side limits from the agreed references, and keep the approved detail revision beside those measurements. The purpose is to let a later trade locate the backing after the lining hides it. Before boarding, compare the record with the cabinet supplier's latest mounting information. Drywall partition backing can be present and still miss a revised fixing zone. If a rail changes, return the affected wall to coordination and record the resolution. Give the cabinet fitter the accepted wall record with the joinery release, rather than leaving it buried among general progress photographs.
Price the resolved wall, then release the lining
Distributors and project buyers can help by keeping reinforcement requirements visible in the enquiry. Identify the wall reference, stud-and-track specification, approved support detail and any additional profile quantities that follow from it. Confirm which party supplies the backing material, support components and fixings. Do not infer that these items are included because the order already contains a complete-looking bundle of studs. At the wall, the release decision should be straightforward: the cabinet mounting information is current, the specified support is installed, conflicts have been resolved and its position is recorded. The boarding crew can then close that area with a clear handoff. The cabinet fitter receives a usable fixing reference, and the buyer has an identifiable scope to check when the next room package is ordered.