Drywall Framing Coordination
Drywall Opening Framing Checks for Doorway Packages
How buyers and contractors coordinate metal studs, tracks and opening-zone packages before partition boards close the frame.
Door openings make the framing package visible
Drywall opening framing is where a partition package stops being a list of straight metal lengths and becomes a room-by-room coordination job. A plain wall run gives the crew a rhythm: floor track, head track, vertical studs, board fixing. A doorway interrupts that rhythm. The opening has sides, a head condition, board edges, possible service routes nearby and a need for the next trade to understand what has been framed before the surface disappears. Chengyu's product content describes light steel keel and drywall stud-track profiles for partition walls, with matching floor and head tracks selected according to wall height, board layers and project requirements. The same content notes that openings and service zones may require additional framing according to the project drawing. For overseas distributors and contractors, that means the doorway area should not be left as a site guess after the container arrives. It should be visible in the order language, the bundle plan and the first installation release.
Read the drawing before treating every stud as standard
A doorway package starts with the wall drawing, not with the bundle count. The crew needs to know where the opening begins, how the track stops or continues, which studs form the sides, and whether the head condition uses the same section as the general wall or a project-specific arrangement. Those choices belong to the project designer and installer, but the buyer can still make the material order easier to read by separating opening-zone pieces from the rest of the wall stock. This is especially useful when the same shipment includes standard partition runs, corridor walls and rooms with repeated door openings. If every galvanized profile is described only as a drywall stud or track, the receiving team may have enough metal but no clear release sequence. A simple note such as doorway area, standard wall area, or room group can save time when installers are sorting bundles on a crowded floor. The material is not more complicated; the identification is more honest.
Keep studs and tracks matched through the opening
The first practical check is profile matching. Chengyu's light steel keel information asks buyers to provide profile drawings, dimensions, steel thickness, length, punching, quantity, finish and packing requirements for OEM quotation. In a doorway area, those details should stay connected. Studs and tracks may be ordered as familiar families, but they must still work together at the opening line. A track that is identified separately from the studs can slow the crew before the first board reaches the wall. Installers also need a clear decision on lengths. Some profiles may be general stock cut on site; others may be supplied to agreed lengths after drawing or sample review. The order file should not hide that distinction. If the doorway package uses a particular section, length or punching arrangement, the label should say so in plain words. When the frame is standing, a small difference in profile language becomes a large difference in site confidence.
Punching decisions should not collide with doorway work
Punched drywall studs are useful only when the hole pattern supports the way services will move through the wall. Chengyu's website says punching can be reviewed as part of profile specification. That review is not only for long uninterrupted walls. Door openings often sit near switches, access-control wiring, corridor services or junction points. If punched and unpunched members are mixed without a plan, the crew may find the right-looking profile in the wrong place. A practical doorway review asks which members belong beside the opening, which members carry service routes, and which members should remain plain. The answer depends on the project drawing, but the procurement file can still protect the decision. It can name punched profiles separately, keep them in the correct bundle group and avoid using one generic description for every stud. That reduces rough cutting and last-minute substitution in the most visible part of the partition.
Use the sample photo as a control point, not a promise
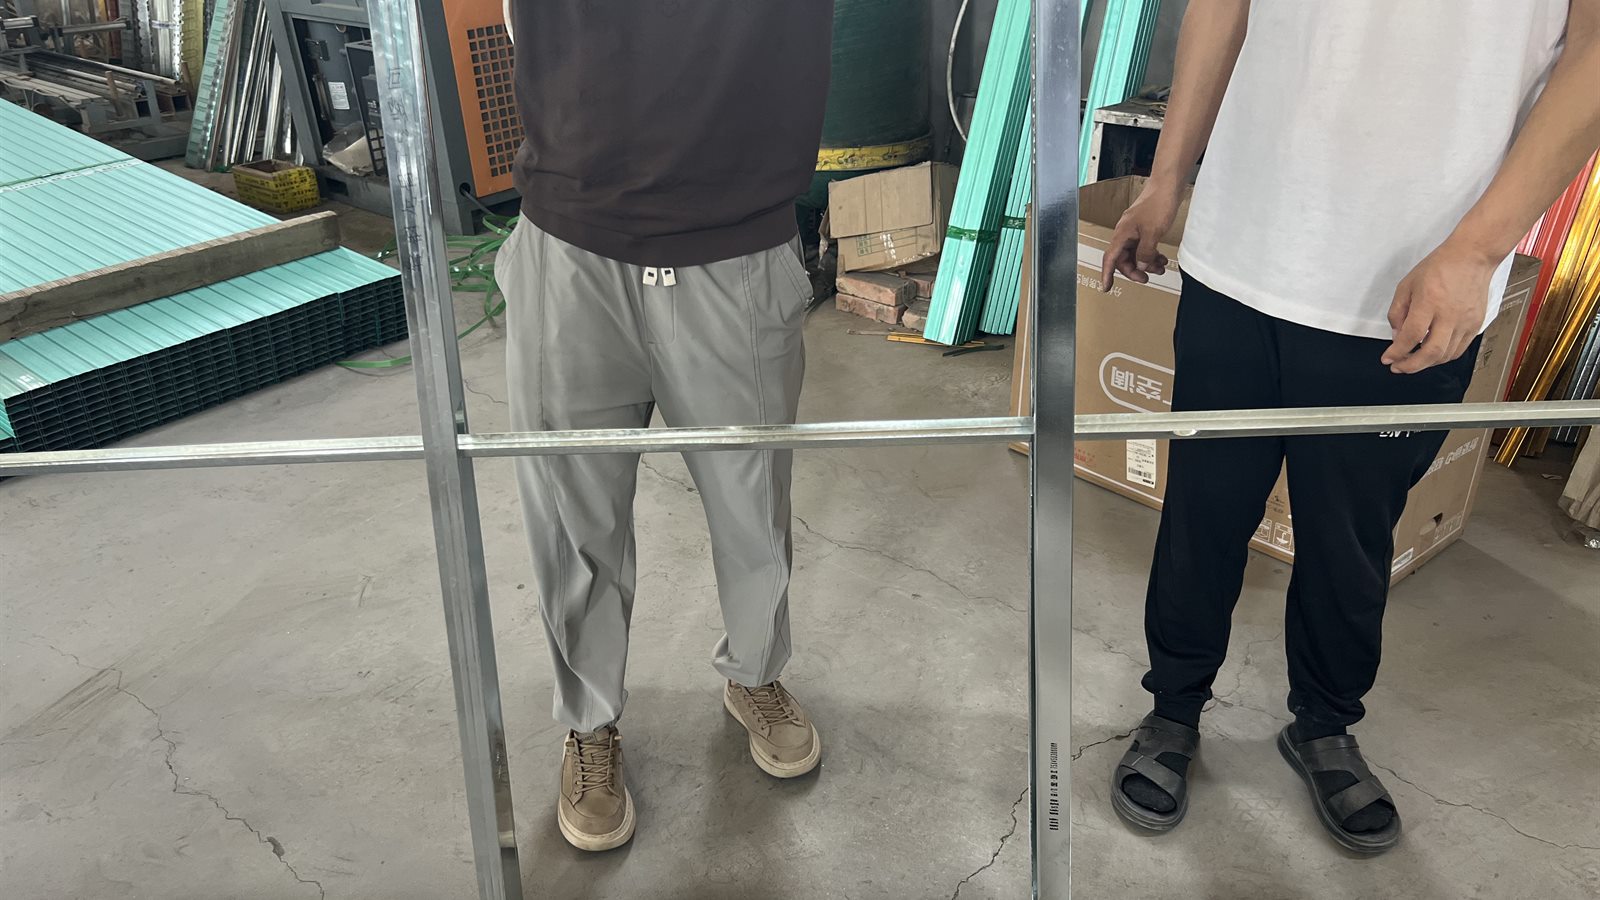
The image selected for this article shows a workshop check of galvanized metal framing around an opening-like frame, with stacked profiles nearby. It is not a finished site wall and it is not a structural performance claim. It is useful because it shows the moment when the opening can still be read by sight. The vertical members, bottom member and nearby stock are all visible, which is exactly when buyers should confirm the profile identity before board fixing closes the frame. For distributors, a photo like this can sit beside the drawing or approved sample record. For contractors, it can help explain why opening-zone material should not be mixed casually with general wall lengths. Chengyu supports review by drawing or sample for profile geometry, dimensions, thickness, length, punching, finish, labels and packing. The photograph does not replace those details; it gives the team a practical visual reference for keeping them together.
Let packing follow the installation sequence
The final check is packing. Once profiles are bundled, the site team works from labels, bundle shape and release notes. Doorway areas are usually built early enough that mistakes are noticed by several trades. If the opening-zone pieces are buried in a mixed bundle, the installer may open more material than needed or borrow from another room group. That creates confusion later when the remaining pieces no longer match the packing list. A clear RFQ for drywall opening framing should name the wall application, opening locations or room groups, stud and track profiles, section dimensions, thickness method, length, punching requirement, finish, quantity, labels, packing method and destination. It should also say whether doorway material should ship with the standard wall package or as a separate release group. This is ordinary coordination, not special paperwork. When the opening package is readable from quotation through receiving, the crew can set the frame, check the line and move toward board fixing without solving preventable material questions on the floor.