Drywall Framing Coordination
Drywall Metal Track Line Checks Before Stud Loading
How contractors and buyers keep floor tracks, head tracks, studs and labels aligned before vertical studs are loaded.
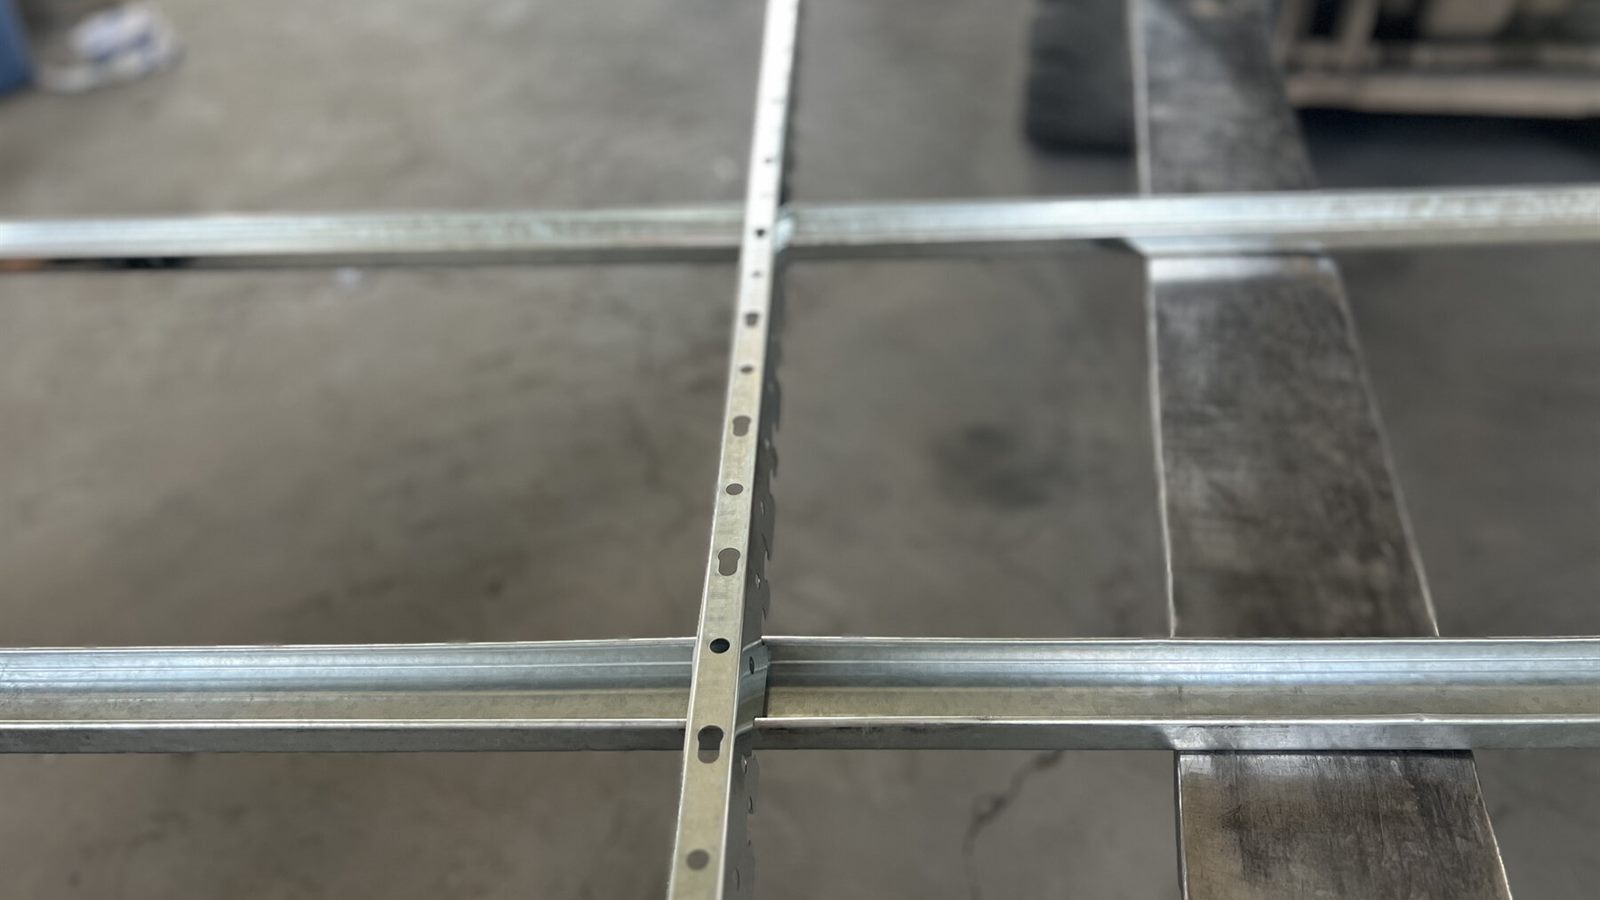
The track line decides how the wall starts
Drywall metal track line checks happen at the quietest point of a partition job. The room still looks open, the stud bundles may still be stacked, and the board crew is not yet asking for a finished frame. That is exactly why the check matters. Once the floor track is fixed, the wall has a path. Once the head track follows it, the vertical studs are no longer loose pieces of galvanized steel; they become a sequence that must read straight from slab to ceiling. Chengyu's live product content describes drywall metal studs and tracks as galvanized profiles for commercial partition wall framing, with width, flange height, gauge and length options. The broader light steel keel page also notes studs, tracks, furring channels and carrying channels for drywall partitions, wall linings and suspended gypsum board ceilings. Those are simple product facts, but on site they turn into a practical question: has the track line been checked before the stud loading begins?
Start from the room line, not the bundle
A clean framing package can still be installed badly if the first line is rushed. The useful walk starts with the marked wall line on the floor. Is it still visible after other trades have crossed the room? Does it agree with the opening schedule, return walls and finished face expected by the board layer? If several similar rooms are being released together, the check should compare them before material is split into small piles. The floor track should not be treated as a place to use whichever piece is closest to hand. It is the first piece that tells every stud where to land. For buyers, that means the order language should keep matched studs and tracks together by profile family, length group and room package. For contractors, it means the site release should make the intended track run obvious before the vertical studs arrive at the line.
Head track alignment is the second reference
The head track is often checked less patiently than the floor track because it is overhead and less convenient to read. It deserves the same attention. If the floor line is straight but the head track wanders around beams, service zones or ceiling framing, the studs will show the conflict as soon as they are stood up. The installer may still make the wall close, but plumb checks and board fixing become slower than they needed to be. A practical check is to read floor and head track as a pair. Look at the start point, the end point, the opening zones and any change in substrate above the wall. The aim is not to add ceremony to a simple job. The aim is to catch the small difference that becomes a bowed frame, a tight board joint or a late cut around a service route.
Stud loading should follow the track decision
Once both tracks are accepted, stud loading can move faster. The crew can stand the correct profile width into the correct track, keep repeated stud lengths in the same work zone, and avoid mixing punched and unpunched pieces where service routing matters. Chengyu's product data notes that buyers can specify profile width, flange, steel thickness, length, punching, surface finish, bundle labels and export packing. That list is not only a factory checklist; it is the language that helps the site keep similar metal profiles from becoming anonymous. The article image shows loose galvanized studs and tracks crossed before installation. It is a small moment, but it is the right moment for control. Before the pieces are hidden inside a wall, their compatibility is visible. The shape of the track, the punched stud, and the way profiles are grouped can still be checked without opening a finished surface later.
Openings need their own track conversation
Doorways, borrowed-light openings and service penetrations change the value of the track line. A full straight run may be easy to mark, but openings interrupt the rhythm. The floor track may stop, restart or require a clean end at a jamb position. The head track may continue through the opening zone or need additional framing according to the project drawing. If that information sits only in the drawing and not in the release note, the wrong pieces can reach the right room. This is where distributors can help contractors before shipment. Instead of asking only for total meters of metal stud and track, ask whether the order has repeated room types, many openings, or different stud groups for partition walls and wall lining. If the buyer can mark opening-heavy zones in the schedule, the packing and labels can support the work rather than simply counting profiles.
Punched studs should not surprise the line
Punched studs are useful only when the route is understood. If service holes are expected to help wiring or small service runs, their height and orientation must agree with the partition layout. A track line check is a good time to confirm whether the punched studs belong in that wall at all. The wrong stud group can still stand in the track, but it may put holes where they are not useful or leave a service zone without the planned route. For export orders, the safest wording is plain: identify punched and unpunched stud groups separately, keep them tied to the matching track, and label the bundles in language that warehouse staff and site supervisors can read quickly. That protects the installer from making a late choice with two similar profiles in front of them.
Put the track check into the RFQ
A short RFQ note can carry most of the needed control. Name the drywall metal track line checks expected on site, then list the stud and track profile, width, flange height if known, gauge or thickness requirement, length, punching, finish, room type, opening condition, packing preference and label wording. If the order also includes furring channels or carrying channels for gypsum board ceilings, keep those packages separate from the partition track material. The result is a simpler handoff. Buyers receive a quote that reflects how the wall will be released. Distributors can stock and label profiles with fewer mixed messages. Contractors can check the room line, fix the floor and head tracks, then load studs into a frame that already has a clear logic. Good drywall metal track line checks do not make the partition complicated. They stop a simple wall from becoming untidy before the first board is lifted.