Site Coordination
Drywall Metal Stud Service Clearance Before Board Fixing
How contractors and buyers coordinate metal studs, top tracks and overhead services before board fixing closes the wall.
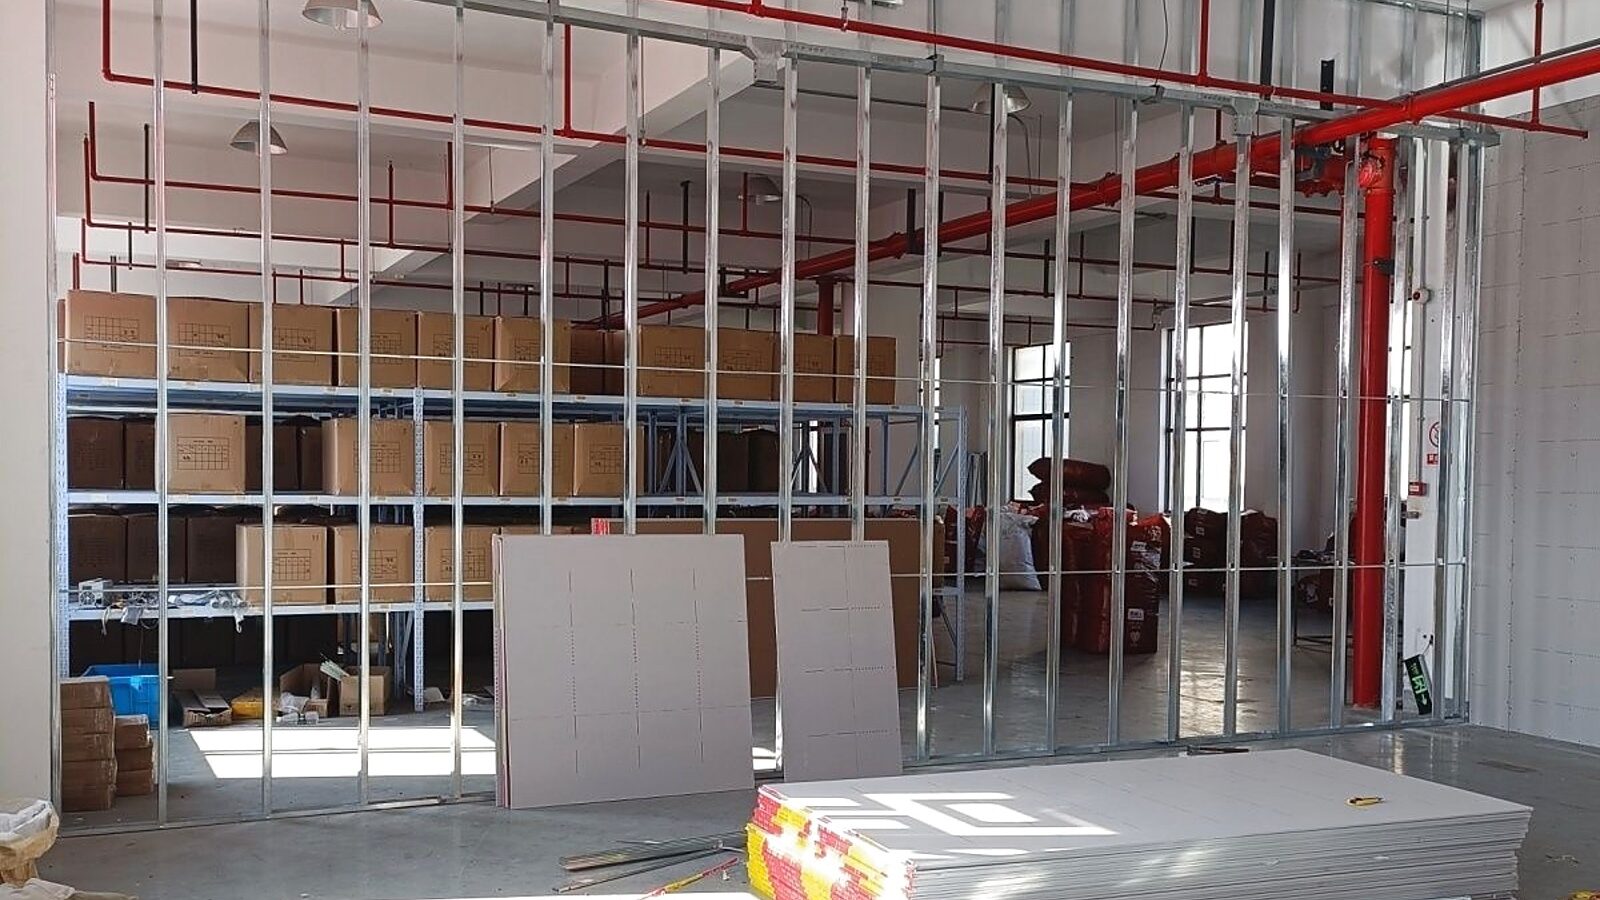
Service clearance is settled before the board hides it
Drywall metal stud service clearance is one of those site details that looks small until the first board is lifted. The wall line may already be marked, the tracks may be on the floor, and the cartons may be stacked beside the room. Then the crew looks up and finds pipes, cable trays, duct branches, ceiling hangers or sprinkler routes crossing the same zone where the partition wants to finish. If the framing package was ordered only as a general stud-and-track quantity, the installer has to solve too many decisions while the board team waits. Chengyu describes light steel keel as the concealed framework for gypsum board partitions, wall linings and suspended ceilings. The product range includes galvanized studs, tracks, U channel, carrying channel and related profiles, with buyer choices for profile width, flange, gauge, length, punching, labels and packing. Those options are useful only when the order file explains where the wall has to work around services. A clear clearance note turns metal framing from a loose material list into a buildable sequence.
Read the overhead zone before cutting the first track
The first check is not the stud spacing. It is the space above the wall line. Commercial interiors often carry mechanical and electrical work across the ceiling void before partitions are fully closed. Some services run parallel with the wall. Others cross over the top track at an angle. A shelf of cartons on site can make the wall look ready, but the useful question is whether the top of the partition can be fixed, braced and boarded without forcing a late change to the service route. For buyers, this means the drawing package should separate ordinary full-height walls from walls that stop below services, turn around risers or meet a suspended ceiling zone. For contractors, it means walking the room with the framing material still visible. Studs and tracks should be checked against the real overhead condition before the crew opens every bundle. If a change is needed, it is cheaper to find it while the profiles are still identifiable.
Top track decisions control the rest of the wall
The top track is a small profile with a large effect on the wall. It tells the studs where to land, it gives the board edge a line to follow, and it decides how the partition meets beams, ceiling channels or service zones. When the top track is interrupted or offset, the framing team needs a planned detail, not a collection of improvised pieces pulled from another area of the project. A practical order note should keep track type, profile width and length group together. Chengyu's product content already makes width, flange, gauge and length selectable order details for drywall metal studs and tracks. On a mixed project, that language should continue into the site release: full-height partition, low partition below services, return wall, soffit-adjacent wall or service-zone wall. The installer can then pick the right bundle without opening several similar cartons.
Stud length is a clearance decision, not only a height
Stud length is often treated as a simple room-height calculation. In service-heavy interiors, it behaves more like a coordination decision. A stud that is perfect for an open office wall may be awkward near a large pipe run or below a ceiling suspension change. Extra cutting on site can still happen, but it should not become the main method for making the framing fit the building. When buyers ask for custom profile lengths, the request should be tied to the room condition. A distributor can stock common lengths for ordinary partitions and reserve special length groups for areas with repeated service clearance needs. That is different from guessing short pieces for every room. The goal is to reduce handling and sorting while keeping enough flexibility for real site conditions.
Punched studs need their own route logic
Punched studs are helpful when services need to pass through the framing line, but a punched profile does not remove the need for coordination. The opening has to appear in a useful zone, the tracks still have to match the stud family, and the board fixing sequence still has to protect the wall face. If the service route changes after the studs are standing, the wall can collect extra cuts, rough openings and confusing leftovers. The better routine is to mark which wall groups need punched studs and which groups should remain plain. Chengyu lists accurate punching among the advantages of its drywall metal stud and track products, and its broader light steel keel content allows punching to be specified. A buyer should use that option with a route note, not as a generic upgrade. The note can be as simple as service wall, office partition without services or corridor wall with repeated cable route.
Board release should wait for a visible frame check
The last open-frame walk matters because the frame becomes difficult to read after gypsum board starts. Before board fixing, the site team can still see whether studs are plumb, tracks are matched, services have enough room, and the next ceiling or wall lining package will not collide with the partition. This is also the moment to check that board stacks are close enough for work but not blocking access to labels or unfinished framing corners. For export orders, labels and packing help this check survive the journey from factory to site. A carton label that only says metal stud may be acceptable in a small room, but it is weak in a phased commercial interior. Labels that distinguish studs, tracks, U channels and special service-zone groups give the receiving team a faster way to release material floor by floor or room by room.
Put service clearance into the RFQ
A useful RFQ for drywall metal stud service clearance does not need to be long. It should name the wall type, expected profile family, approximate length groups, punching needs, surface finish if relevant, packing preference and any label wording needed for phased release. Photos of the overhead zone or marked drawings can support the discussion, provided they are treated as coordination references rather than a substitute for project responsibility. The best orders are not the ones with the most notes. They are the ones where the notes match the work. When distributors, contractors and project buyers describe where services cross the partition line, Chengyu can keep the material language closer to the way the crew will actually receive and install it: galvanized studs and tracks, matched lengths, clear labels and a framing package that stays understandable until the board closes the wall.