Drywall Framing Coordination
Drywall Metal Stud Cutting Plan Before Board Crews
How contractors keep stud lengths, tracks, punching, offcuts and labels organized before board crews arrive.
Cutting starts with room logic
A drywall metal stud cutting plan is not only a labor note for the installer with a tape measure. It is the bridge between the profile bundle that arrives on site and the wall frame that the board crew will eventually close. When a corridor, office floor or hotel room package uses many similar galvanized studs and tracks, cutting without a plan can turn correct material into a sorting problem. Pieces may be the right profile, yet still land in the wrong room, lose their punched-hole direction or become hard to trace once offcuts begin to collect. Chengyu describes light steel keel as the concealed galvanized metal frame for drywall partitions, wall linings and suspended gypsum board ceilings. The site also asks buyers to confirm profile width, flange, steel thickness, length, punching, labels and export packing for OEM or distributor orders. Those details should survive the first cutting table. If they disappear during site preparation, the buyer and contractor lose part of the value they already clarified during ordering.
Separate studs from tracks before measuring
The simplest control is also the most often skipped: separate studs, floor tracks and head tracks before the cutting work begins. A track and a stud may be shipped in the same release group, but they do different work in the partition. Tracks set the line. Studs stand into that line. If both are cut from a mixed pile, the crew spends too much time confirming shape instead of building the wall. A clean cutting table should have one profile role in front of the worker at a time. The room note or marked plan can show which wall run needs full-length pieces, which run needs shorter returns, and which opening zone should be held until the door head or service detail is confirmed. This is not paperwork for its own sake. It keeps the first installed track from forcing every later stud decision.
Protect punched holes from random rotation
Punched drywall studs are useful because they give installers a planned route for light services. They also create a direction problem. When a stud is cut, turned and stacked without a mark, the crew may later discover that service holes are no longer where the wall team expected them. The frame can still be assembled, but the electrician or low-voltage crew may have to improvise around a pattern that was meant to help them. For punched material, the cutting plan should show which end remains the reference end and whether the punched zone must face a service route. Offcuts should be stacked with the same orientation if they will be reused. Small marks on temporary tags or bundle notes are enough. The aim is to keep the hole pattern readable until the stud is fixed, not to create a complicated tracking system.
Treat offcuts as inventory, not waste
Offcuts appear quickly on a busy floor. Some are too short to keep. Others are useful for returns, short partitions, above-door pieces or small support details. If every leftover piece goes into a loose corner, the crew either wastes usable galvanized profile or spends time checking a pile that nobody trusts. A drywall metal stud cutting plan should decide what counts as a reusable length before cutting starts. The practical method is modest. Keep reusable offcuts in one visible zone, group them by profile role, and remove damaged or doubtful pieces from the work area. If a piece came from a punched stud, keep that fact visible. If a piece is only suitable for a non-visible support detail, do not let it drift back into the main wall run. Clear offcut control protects both speed and confidence.
Openings need their own cut group
Doorways, sidelights, service niches and small return walls create the most confusion because they interrupt the rhythm of standard studs. A room may need regular vertical studs, paired opening pieces, short head pieces and track segments in the same work period. If those cuts are mixed into one stack, the board crew may arrive at a frame that looks busy but is not ready. Opening zones deserve a separate cut group. The installer can keep the pieces near the marked opening, check them against the room plan, and hold back any profile that depends on a final dimension. For distributors and project buyers, this is also a useful RFQ habit. When a project has many repeated openings, explain whether the profile order is for general stock or for room-by-room release. The packing and label conversation becomes easier when the cutting sequence is understood.
Labels should survive site handling
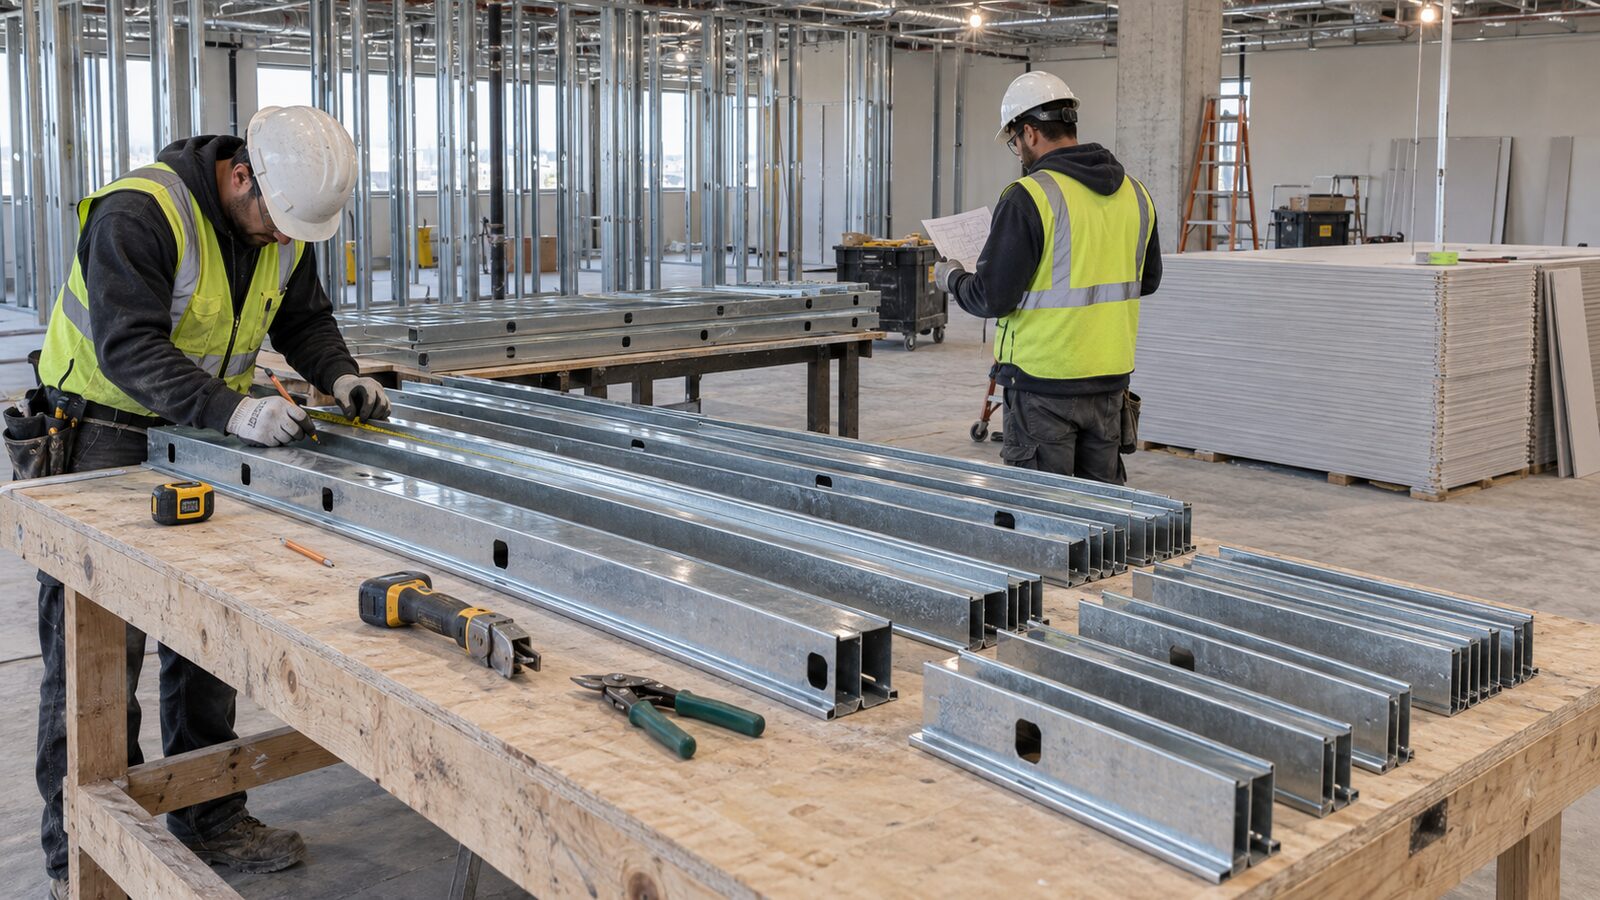
Factory labels and export packing help only if the information remains useful after delivery. Long bundles may be opened in a warehouse, moved to a floor, split between rooms and then cut. At each step, the original product identity becomes weaker unless the site team carries it forward. Stud width, track role, length group, punching and room release notes should not depend on memory. The article image shows a realistic preparation moment: galvanized metal studs are laid on a sturdy table, measured lengths are grouped, tools are resting safely, and gypsum boards are waiting in the background. That is the right moment for label discipline. Once boards begin closing the frame, a missing profile note is harder to correct. Before board fixing, the crew can still separate, tag and restack material with very little disruption.
Give the board crew a frame they can read
Board crews do not need a lecture about procurement. They need a frame that is straight, complete and understandable. A good cutting plan helps deliver that. Tracks are in place, studs are the expected length, punched holes are not random, offcuts are controlled, opening pieces are grouped, and leftover material has not been confused with active wall runs. For overseas buyers, the same habit reduces follow-up questions. If a problem photo arrives from site, the team can trace whether it belongs to profile selection, cutting, room release or board fixing. For contractors, it removes small delays before the wall is closed. For distributors, it turns light steel keel from a bundle of similar metal pieces into a material package that installers can use with less guessing.
What to include in the order file
The order file does not need to predict every cut. It should give the contractor enough stable information to cut wisely: profile drawing or product name, stud and track roles, width, flange, thickness language, standard length, punching requirement, quantity, label preference, packing method and room-release expectation if known. If the material will be cut for repeated rooms, say whether the buyer wants stock bundles or project release groups. A drywall metal stud cutting plan works best when buying language and site language meet early. Chengyu can discuss profile dimensions, lengths, punching, labels and packing before production. The contractor can then carry those decisions to the cutting table. That small continuity keeps the first board crew from becoming the people who discover that the material was correct on paper but unclear in the room.