Ceiling Grid Installation
Ceiling T Grid Wall Angle Checks for Corridor Runs
Practical checks for setting ceiling T grid wall angle lines in corridors before main tees, cross tees and mineral fiber border tiles are released.
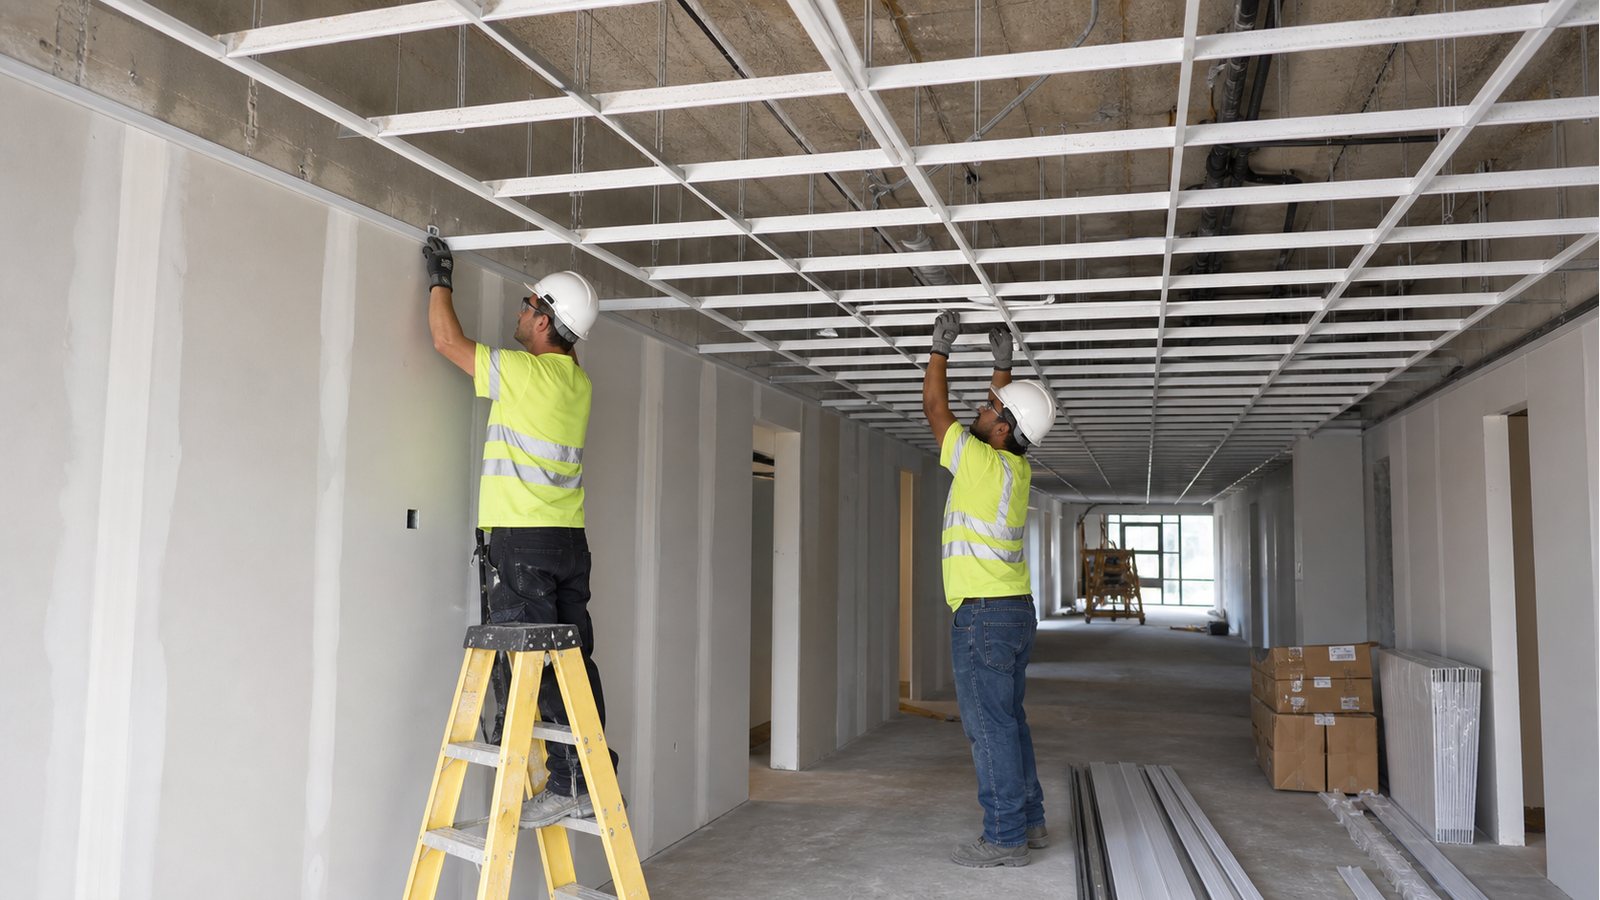
A corridor ceiling is read from the edge
In a corridor, the ceiling line is read from the wall first. The room may be narrow, long and broken by doors, service panels, columns or changes in wall finish. If the perimeter is not set cleanly, the whole suspended ceiling can look busy even when the main tees and cross tees are technically in place. That is why ceiling T grid wall angle checks deserve attention before installers begin chasing the length of the corridor. Chengyu's product content describes the painted ceiling T grid system as main tee, cross tee and wall angle for exposed mineral fiber ceiling systems. It also lists common face-width options and catalog lengths for main tees and cross tees. Those facts are useful, but they do not remove the site decision. The perimeter angle is where the factory-made grid first meets the real building line, and the building line is rarely as tidy as the drawing.
Check the wall condition before fixing the angle
The wall angle may look like a simple trim, but it carries the visual start of the ceiling. Before fixing it, the crew should read the wall surface, corner build-up, door heads, plasterboard joints and any high spots that will push the line out of level. A small wave in a long corridor becomes more visible because the viewer looks along the run, not only across a single room. For overseas contractors and distributors, this is also a procurement point. If the order includes painted T grid for several corridor types, the release note should separate standard rooms from long corridor runs. Wall angle color, face width, profile length, bundle labels and the matching main tee group need to stay clear. Otherwise a correct shipment can still create site sorting just when the ceiling crew wants to mark lines and fix the perimeter.
Let border tiles shape the layout conversation
A corridor often exposes border decisions more sharply than an open office. A narrow strip at one side catches the eye. So does a repeated cut around door returns or service points. Before main tees are locked into a rhythm, the installer should ask how the border tiles will land at both walls and at the ends of the run. Mineral fiber boards are commonly ordered in familiar modules such as 600 by 600 mm and 600 by 1200 mm, but the corridor itself decides how much cutting the job will tolerate. This does not mean every corridor needs a special product. It means the wall angle line, main tee spacing and cross tee module should be reviewed together. If the ceiling is intended to remain accessible, border cuts should still lift out sensibly where service work is expected. If the corridor has repeated rooms opening from it, the visible line at each doorway should be checked before the ceiling grid is treated as finished.
Keep main tees square to the corridor logic
Once the perimeter is set, main tees give the suspended ceiling its working direction. In a long corridor, small drift can travel a long way. The issue is not only whether the grid is straight in one bay. It is whether the grid remains square enough that cross tees close the modules without forcing small corrections at every joint. A practical ceiling T grid wall angle review includes sighting the perimeter, confirming hanger positions, checking the main tee direction and comparing the first few cross tee locations before the crew repeats the pattern. The photograph used for this article shows the stage where the ceiling is still open. That is the right moment to catch a layout problem, because the grid can still be adjusted without disturbing installed mineral fiber tiles.
Do not let services erase the perimeter plan
Corridors often carry lights, cable trays, diffusers, detectors, sprinkler heads or access points. These services may not belong to the ceiling supplier, but they affect how the grid is perceived and how it is used after handover. If service locations are ignored until the tiles arrive, the installer may be forced into awkward cuts near the wall or repeated small adjustments to the cross tee pattern. The better habit is to compare service zones with the border plan while the T grid is visible. Hanger wires should not fight the service route. Main tee lines should not leave every access point trapped at a difficult edge. Where a contractor expects frequent access above the corridor, the ceiling should be planned as a working lid, not only as a flat finish.
Packing and labels should follow the corridor release
Corridor ceiling material is easy to mix with general room stock because the components look familiar: main tees, cross tees, wall angle and mineral fiber boards. If a distributor ships several areas in one order, the corridor group should remain visible through packing, unloading and local delivery. Plain labels are enough when they state the product role, face width, color, length or module, quantity and release group. A useful RFQ for corridor suspended ceilings should name the application, confirm the painted ceiling T grid wall angle requirement, list main tee and cross tee needs, state the mineral fiber tile module, and explain how the material will be released on site. That information helps Chengyu review the order as a practical ceiling package rather than a loose set of long profiles. For the installer, it means the corridor starts with a clean perimeter line and ends with fewer surprises at the border tiles.