Procurement Planning
Ceiling T Grid Quantity Takeoff for Room Packages Before Orders
How contractors and distributors turn ceiling drawings into room-by-room T-grid material packages before ordering.
Takeoff starts before the ceiling grid becomes a carton count
Ceiling T grid quantity takeoff is often pushed into the last part of a suspended ceiling order. The room plan is checked, the tile module is chosen, and someone asks for main tees, cross tees and wall angle in the same email as shipment timing. That shortcut may work for a small repair, but it creates avoidable sorting work when a distributor is stocking several ceiling systems or a contractor is releasing material by floor. A better takeoff reads the ceiling as a set of room packages. Chengyu's product content describes painted ceiling T grid as the exposed suspension framework for modular mineral fiber ceiling tiles, using main tees, cross tees and perimeter wall angle to form a level, accessible ceiling module. That means the order is not only a metal profile purchase. It is a coordination exercise between the drawing, the tile size, the exposed face, the finish, the accessories and the way the first work area will receive the cartons.
Fix the module before counting profiles
The first practical question is the ceiling module. Chengyu lists common layouts including 600 x 600 mm, 600 x 1200 mm, 2 x 2 ft and 2 x 4 ft. The takeoff should name the module before anyone counts profile lengths because the module decides how main tees and cross tees divide the room. If the project has metric rooms but the distributor sells in imperial stock, that conversion should be visible in the order file instead of hidden in a marked-up plan. The tile choice belongs in the same conversation. Mineral fiber acoustic ceiling board can be supplied in common metric modules and with square, tegular or revealed edge options. A square edge board and a tegular edge board may sit in the same general ceiling type, but they do not create the same finished shadow line. When the ceiling T grid quantity takeoff names the tile module and edge detail, the grid order has a clearer job: support the selected board and match the appearance the contractor is expecting.
Separate main tees, cross tees and wall angle by role
A T-grid takeoff should not treat all white metal as one line item. Main tees establish the primary run. Cross tees close the modules. Wall angle finishes the perimeter and gives the grid a clean edge at the room boundary. Chengyu's website names these three components as the system, and its catalog data lists main tee lengths such as 3000 and 3600 mm and cross tee lengths such as 600 and 1200 mm for common systems. Those catalog lengths are a useful starting language, while the project drawing still decides the actual order quantity. Contractors should keep the roles separate on the material list because the site crew will use them differently. Main tees are usually released to the ceiling plane before short cross tees are clipped into the layout. Wall angle often needs to be available earlier at the perimeter, especially when rooms are being closed in sections. If the takeoff rolls these items into a loose total, the warehouse may deliver the right weight of material and still delay the crew that needs one specific profile first.
Border conditions and services change the useful package
Room edges rarely behave like the center of a neat drawing. Corridors, small offices, reception areas and support rooms may all use the same tile family but have different border cuts. The takeoff should mark where the ceiling layout creates narrow edge panels, where wall angle runs are interrupted, and where access above the ceiling will be opened regularly. These points do not require factory claims; they are ordinary site-reading details that affect how the buyer groups material. Services also shape the package. Mineral fiber ceilings are often chosen where the ceiling must remain accessible after handover. Air diffusers, lights, sprinkler coordination and maintenance access can influence which rooms need spare tiles, careful cross tee release, or a note to keep grid and board cartons together. A quantity takeoff that ignores service-heavy rooms may still order enough profiles, but the first installer on the ladder may spend time hunting for the short pieces and matching boards that should have been staged with that room.
Face width and finish should stay visible
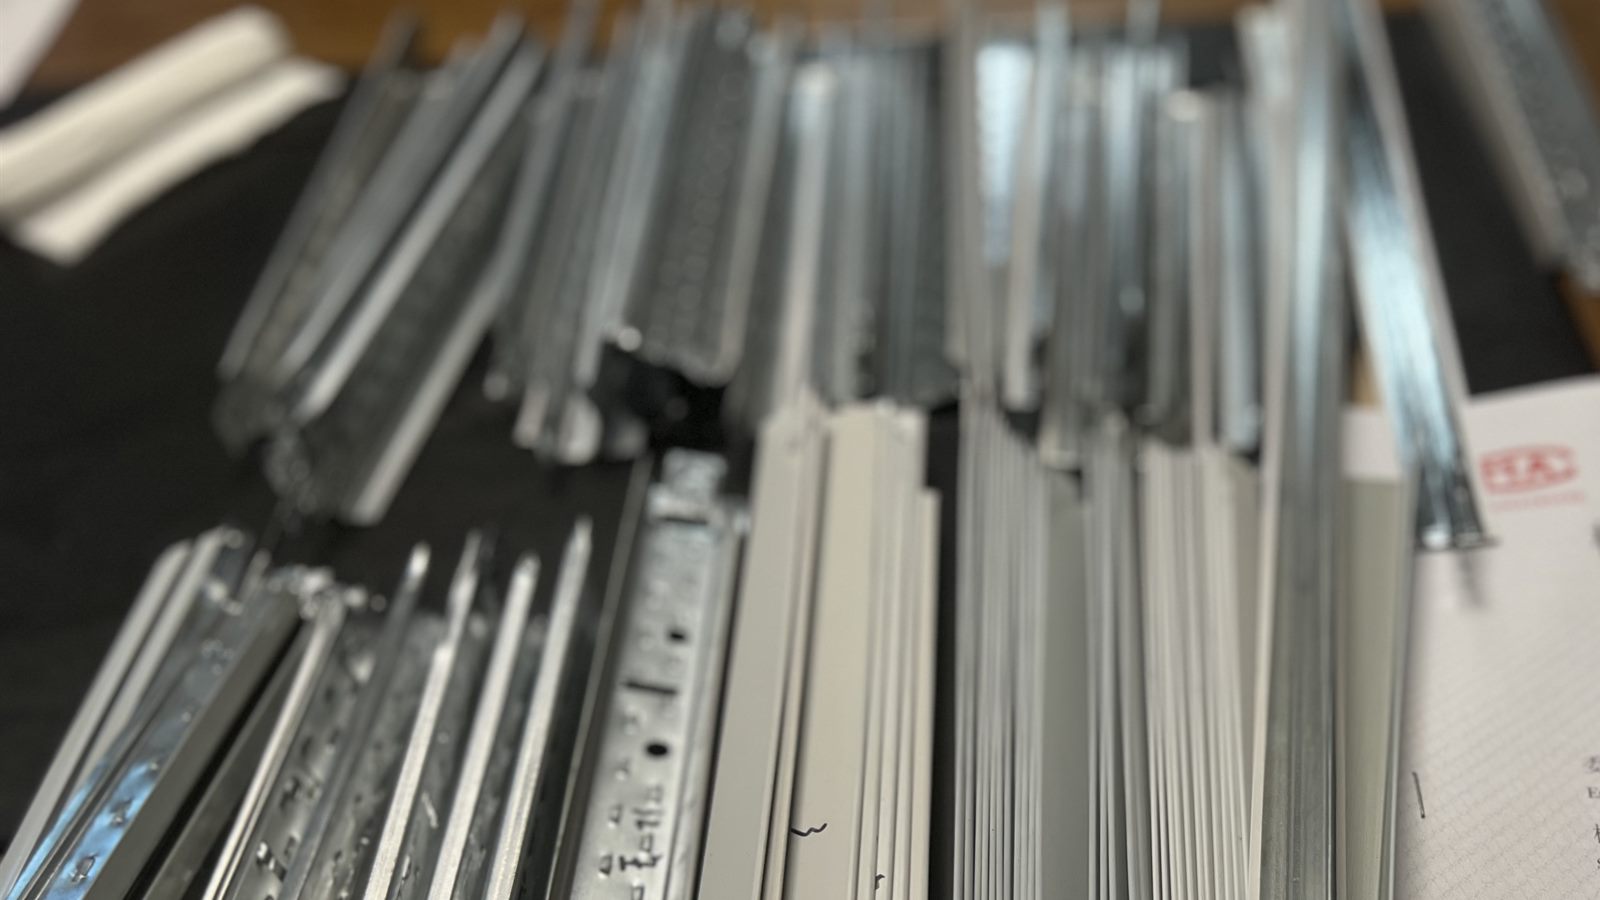
The exposed face is part of the ceiling finish, not a hidden support. Chengyu supplies 24 mm and 15 mm face-width options and supports white, black or custom pre-painted finish review. That makes face width and color part of the takeoff record. If one floor uses a white 24 mm grid and another area needs a slimmer visual line or a different finish, those areas should not be merged only because their room sizes look similar. The photograph selected for this article shows ceiling grid profile samples being reviewed with order documents. It is not a finished ceiling installation claim. It reflects a common buying step: put the profile, finish and paperwork in the same view before converting the drawing into cartons. The same discipline should follow through to labels. Main tee, cross tee, wall angle, face width, finish and room release group should remain readable after packing, unloading and warehouse sorting.
Build the RFQ around how the ceiling will be released
A clear RFQ for ceiling T grid quantity takeoff should include the ceiling module, room schedule, main tee and cross tee requirements, wall angle requirement, suspension accessories, tile quantity, face width, finish, labels, packing method and destination. Chengyu's product page also says a system order should list main tee, cross tee, wall angle, suspension accessories and matched ceiling tile quantities together. That is the right level of detail for distributors who want repeatable stock and contractors who want fewer surprises at receiving. The order file should also say how the buyer wants material released. Some distributors want product-family cartons for warehouse stock. Some contractors prefer room-by-room or floor-by-floor grouping. Mixed orders may include painted T grid, mineral fiber ceiling board and accessories in the same shipment, so the release language needs to be simple enough for a warehouse team to follow. When the material list follows the way the ceiling will actually be built, the takeoff becomes more than a purchasing spreadsheet. It becomes the first coordination document for the ceiling package. The final check is short but worth doing. Confirm the module, exposed face, finish, edge detail, quantities by component, accessory list, packing label and first-release area before the order is approved. If a change appears after that point, name the change rather than rewriting the whole order from memory. That habit keeps the next ceiling T grid quantity takeoff easier to review, easier to quote and easier to hand to the crew that will open the cartons.