Ceiling Grid Installation
Ceiling T Grid Installation Sequence for Cleaner Rooms
A practical installation sequence for keeping painted T-grid lines straight, accessible and ready for mineral fiber ceiling tiles.
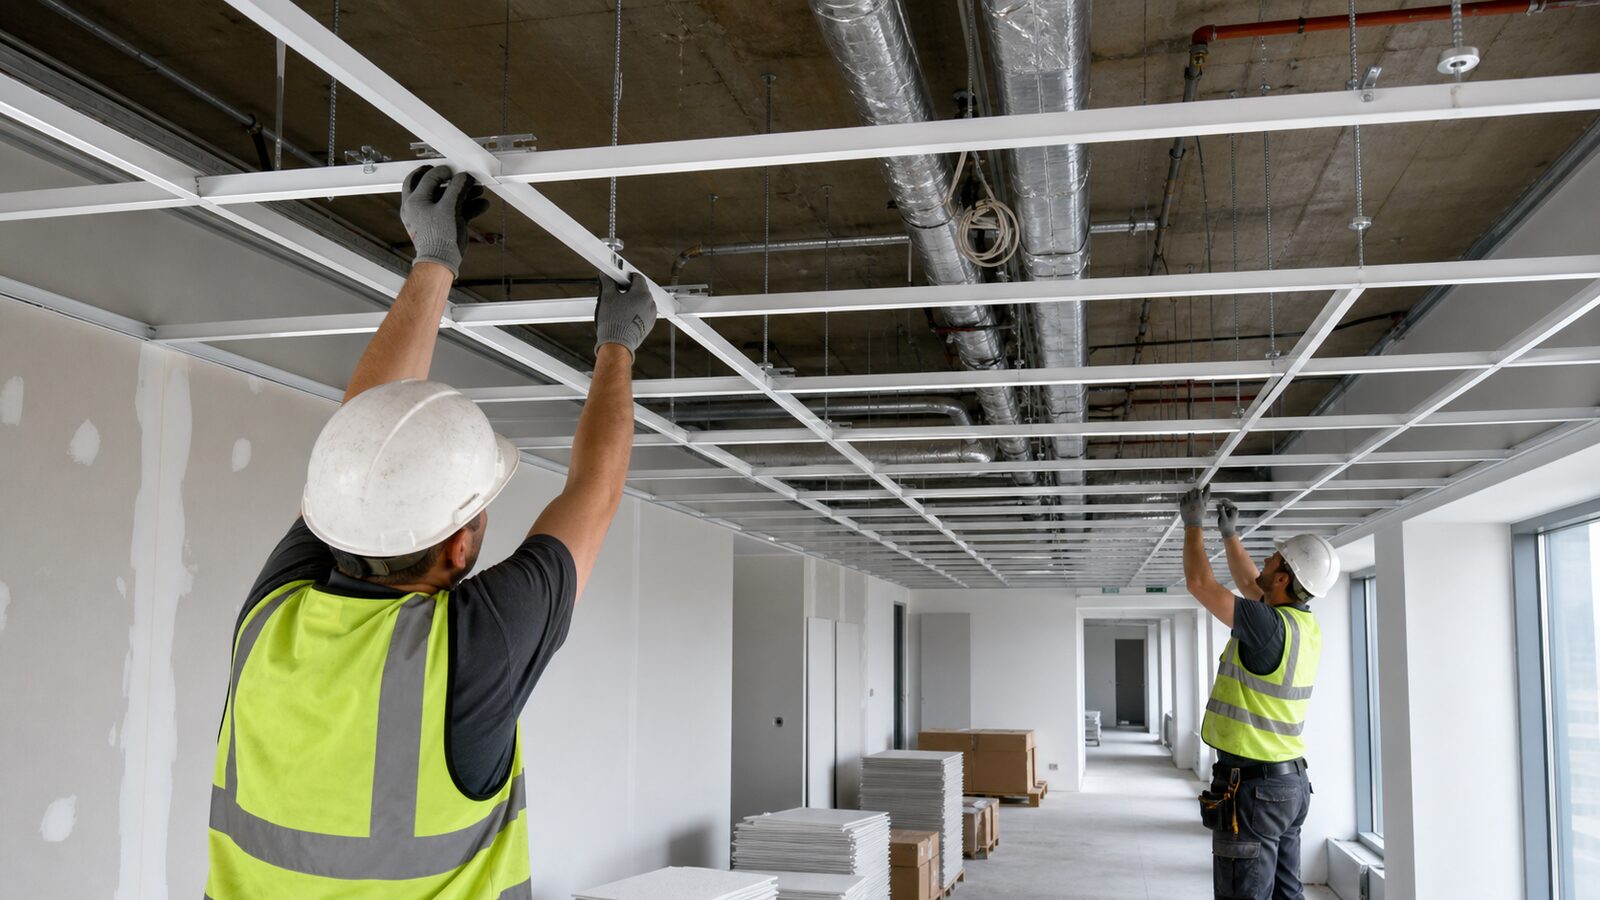
Installation starts at the room edge
Ceiling T grid installation looks simple when the cartons arrive neatly marked and the drawing shows a regular module. On site, the first visible decision is usually made at the wall. If the wall angle is fixed without a clean level line, every main tee and cross tee that follows will try to correct a mistake that is already locked into the room. The result may not fail at once, but installers will feel it later when border tiles tighten, shadow lines wander, or the grid needs more adjustment than the schedule allowed. Chengyu's live product content describes the painted ceiling T grid system as main tee, cross tee and wall angle for mineral fiber ceiling tile layouts such as 600 x 600 mm, 600 x 1200 mm, 2 x 2 ft and 2 x 4 ft. Those parts work as a system, not as three loose product names. The perimeter angle sets the reference. The hanger lines hold the field. The main tees carry the run. The cross tees close the modules that the tile crew will see and touch.
Set the perimeter before chasing speed
A clean installation sequence gives the wall angle more attention than it often receives. The crew should confirm the finished ceiling height against doors, partitions, services, window heads and any room-to-room changes before fixing around the perimeter. Where walls are uneven, the installer needs a practical decision before drilling starts: hold the line and manage the gap, or stop and ask for the wall condition to be corrected. Guessing along the edge only moves the problem into the grid. For distributors and contractors, this is a purchasing point as much as a site point. Wall angle should be ordered, packed and released with the ceiling grid it supports. When it is treated as an accessory that can be substituted later, the crew may face a different face finish, a different profile, or a quantity gap just when the room is ready for installation. Chengyu's product range includes wall angle as part of the painted T-grid system, so the order notes should keep perimeter material tied to the main tee and cross tee package.
Hanger lines control the working plane
Once the perimeter is set, the ceiling has to become a plane rather than a collection of hanging parts. Hanger points should follow the intended main tee runs, with enough clarity that the installer can see the rhythm before lifting long profiles overhead. A crowded plenum with ducts, pipes, cable tray or sprinkler work does not excuse random support locations. It makes the coordination more valuable, because each later adjustment can affect level, module spacing and access above the ceiling. This is where the earlier material conversation reaches the jobsite. Painted main tees are long, visible members. They should be handled so the face is not scratched before the tile field is installed. If bundles are opened across several rooms without a release plan, profiles can be mixed, bent at the ends, or carried through finished areas too many times. A short room-by-room staging note helps installers lift the right lengths and keep unused material protected.
Main tees should make the room readable
Main tees give the ceiling its direction. In corridors, they often decide whether the eye reads a calm straight run or notices every small correction. In open offices, they divide the room into a pattern that lighting, air terminals and mineral fiber boards must share. The installer should not wait until all tees are hanging to check the visual line. A few early sight checks across the room can catch a drift before cross tees multiply it. The choice between 24 mm and 15 mm face widths, and between common tile modules, is normally settled before the order is placed. During ceiling T grid installation, those choices still need respect. A narrower visible face can make small alignment changes easier to notice, while a wider face can visually absorb minor site variation. Neither option solves poor sequence. The crew still needs straight main runs, matched cross tees and a stable perimeter line.
Cross tees close the modules, not the discussion
Cross tees are often installed quickly because they are shorter and repeat across the room. That speed is useful only when the main tee spacing is already right. If cross tees are forced into a grid that is not square, the ceiling may seem complete until mineral fiber boards start to rock, bind or expose uneven reveals. A practical installer checks a sample group of modules before filling the entire field, especially where partitions divide the ceiling into smaller rooms. The board cartons should stay behind the grid crew, not ahead of them. Mineral fiber acoustic ceiling board is the visible surface, and Chengyu's site asks buyers to confirm tile size, edge, pattern, packing and matched T-grid. Those details are easier to protect when the grid is checked before cartons are opened. Once tiles are spread across the floor, pressure builds to fill the ceiling even if the grid still needs adjustment.
Before tile placement, walk the room slowly
The best time to find a ceiling grid problem is after the grid is assembled and before the first full run of boards goes in. Walk the wall line. Look along the main tees. Check that cross tees sit flush and that the modules are consistent where rooms repeat. Confirm that service trades have finished the work that would require frequent lifting or pushing of the grid. None of these checks need dramatic language; they are ordinary trade discipline, and they save rework. For overseas project buyers, the useful instruction is simple: describe the ceiling as an installed sequence, not only a product list. Ask for main tee, cross tee, wall angle, tile module, face width, color, packing labels and room release to be kept in one conversation. A ceiling order that arrives with this logic is easier for the contractor to stage, easier for the installer to read, and more likely to finish with straight lines in the rooms that matter.