Site Coordination
Ceiling T Grid Coordination Around Lights and Diffusers
How buyers and contractors keep ceiling grid modules, lights, diffusers and access points aligned before tile release.
Service points should shape the grid conversation
Ceiling T grid coordination around lights and diffusers starts before the first main tee is lifted. A reflected ceiling plan may show a tidy field of mineral fiber tiles, but the room rarely belongs to the ceiling trade alone. Linear lights, square fittings, air diffusers, sprinkler points, access panels and cable routes all ask for space in the same modular grid. If buyers treat the T grid as only a carton count, the installer may receive the right pieces and still spend the first morning deciding which ceiling bay has to give way. Chengyu's current product content describes painted ceiling T grid as a system of main tee, cross tee and wall angle for mineral fiber tile ceilings. The same content lists 24 mm and 14.5 mm face-width options, common main tee and cross tee lengths, and matched use in offices, retail fit-outs, schools, healthcare interiors and other accessible commercial ceilings. Those facts make service coordination part of the order discussion, not just a site habit.
Start with the module, then read the services
The ceiling module sets the rhythm. A 600 x 600 field gives one kind of relationship between grid lines and service items; a 600 x 1200 field gives another. Mineral fiber board sizes on the live product page include 595 x 595, 600 x 600, 603 x 603 and 600 x 1200 formats, so the buyer should name the board module before asking how the grid will pass around the services. When that module is loose, every diffuser and light opening becomes a guess. On site, the useful walk is simple. Look along the main tee direction, then look across the first cross tee lines. Mark where repeated lights land, where air terminals interrupt a full tile, and where the maintenance team will need to lift a panel later. The goal is not to redesign the building from the material order. It is to make sure the order language matches the room that will actually be built.
Keep main tees away from last-minute conflicts
A main tee is more than a straight line. It controls the level, sets the cross tee rhythm and becomes the reference that installers keep reading as the room fills with tile. If a light row or air diffuser cuts across that reference without planning, the crew may be forced into awkward short pieces, uneven borders or a service opening that is harder to access than the drawing suggests. For overseas orders, that means the quotation file should not stop at total meters. It should identify the intended grid module, main tee direction, room type and any repeated service pattern. If the project has corridors, open offices and support rooms in the same shipment, those zones should not be collapsed into one generic ceiling grid description. The main tee decision is the backbone of the finished field.
Cross tees close the bay but also frame the opening
Cross tees are often counted quickly because their lengths are familiar. In a service-heavy ceiling, they need more attention. The cross tee line may decide whether a diffuser sits centered in a tile, whether a cut panel has enough bearing, or whether an access panel can be opened without disturbing several neighboring boards. Small layout choices can make repeated maintenance either calm or irritating for years. Chengyu presents the ceiling T grid as main tees, cross tees and wall angle working together. That system view matters when lights and diffusers enter the plan. A buyer should avoid approving a grid list without checking whether the cross tee spacing agrees with the tile module and the service schedule. The installer should not discover at tile loading that a neat grid count has produced a field of difficult service cuts.
Face width and tile edge affect service appearance
The exposed face of the T grid is visible around every tile and service item. A 24 mm face and a narrower 14.5 mm face do not read the same under finished lighting, especially near diffusers, access panels and rows of light fittings. Mineral fiber board edge choices such as square, tegular and revealed edge also change the shadow line. A board may fit the module and still look wrong if the edge, face width and service trim are treated as separate decisions. This is where a small mock-up or approval photo earns its keep. The buyer does not need to ask for impossible certainty from a single image. The useful check is more practical: confirm that the selected T grid face, board edge and common service openings can be discussed in the same vocabulary. If the ceiling is for a visible office, classroom, clinic corridor or retail area, that vocabulary should survive from sample approval to carton label.
Access should remain usable after handover
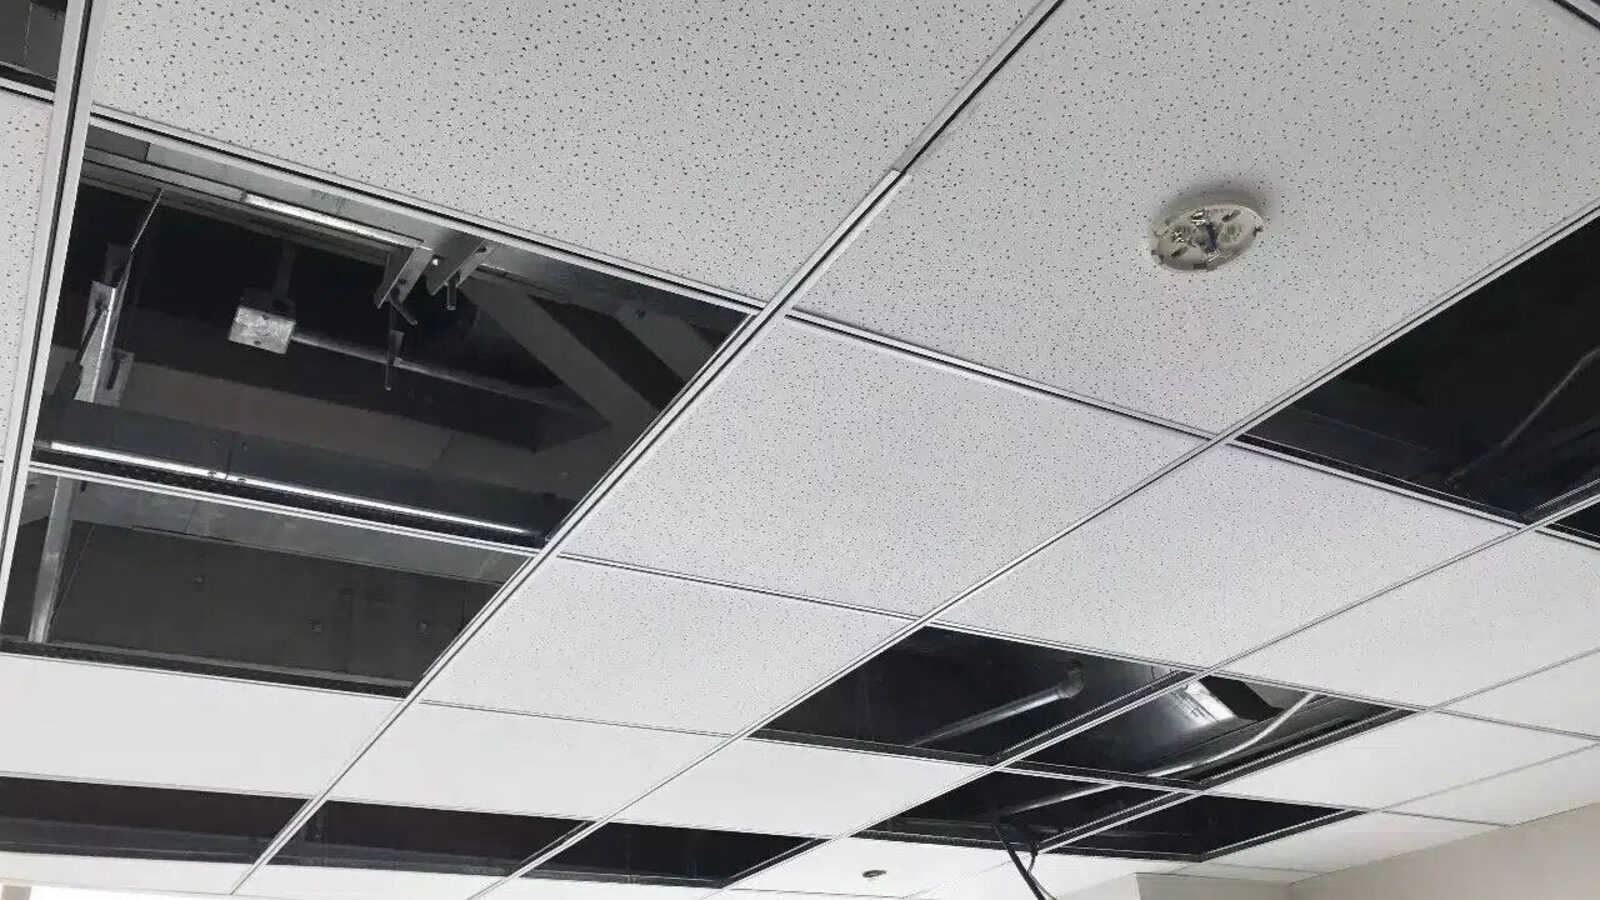
A suspended mineral fiber ceiling is often chosen because the space above it must remain reachable. Lights fail, air devices need adjustment, valves need inspection and cables change during tenant work. Good ceiling T grid coordination protects that future access. It keeps lift-out tiles near the services that will be visited, avoids trapping small cut panels in busy zones, and makes spare material easier to match when a room is changed later. The article image shows why this issue is practical rather than decorative. Several tiles are open, the grid remains visible, and services above the ceiling can be reached. That is the moment when earlier decisions prove themselves. If the main tees, cross tees and tile module were coordinated with service positions, the ceiling opens like a working system. If not, maintenance begins with careful improvisation.
Put service coordination into the RFQ
A useful RFQ for ceiling T grid coordination can stay short. Name the tile module, grid face width, finish color if relevant, main tee and cross tee requirements, wall angle, room type, service items that repeat across the ceiling, access panel needs, packing preference and label wording. If mineral fiber ceiling board is ordered with the grid, include the board size, edge detail, surface pattern and document scope in the same conversation. The best result is not a complicated ceiling order. It is a readable one. Distributors can stock main tees, cross tees and wall angle with clearer sales language. Contractors can release material by room without opening every similar carton. Installers can fit lights and diffusers into a grid that already understands the room. For project buyers, that is the practical value of treating the ceiling grid as part of the service plan before tile release begins.