Application Planning
Ceiling Grid Face Width Choices for Hotel Corridor Refits
A practical way to select a 15 mm or 24 mm exposed grid face for a hotel corridor before tiles, services and cartons arrive.
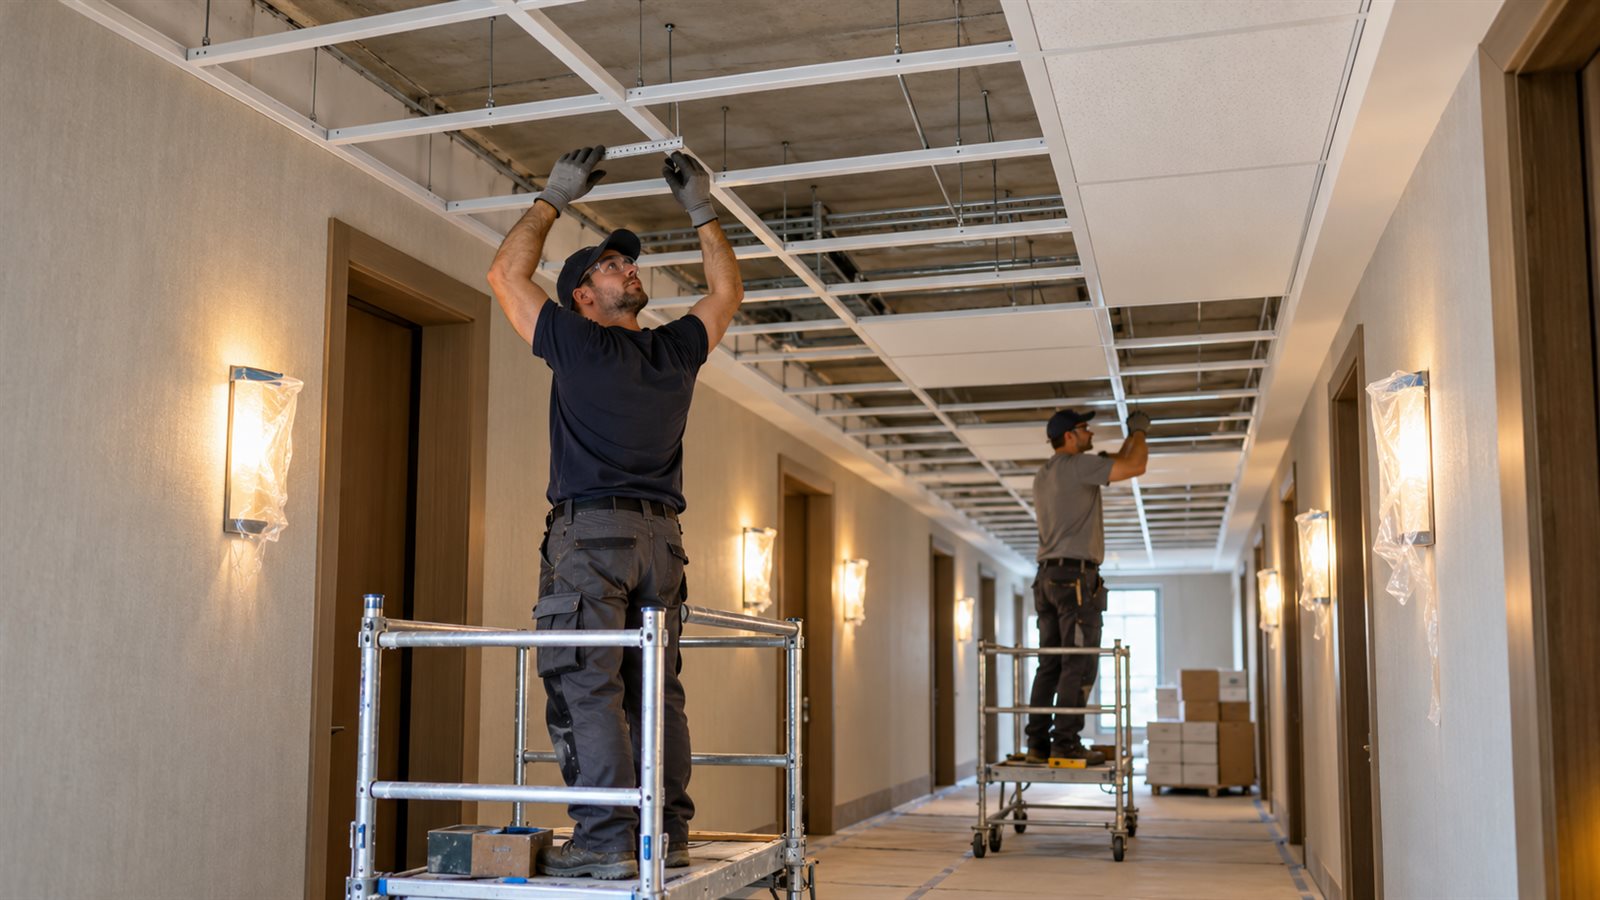
A corridor makes the grid easier to see
A hotel corridor gives an exposed ceiling grid a long, repeatable sightline. Guests see the ceiling while walking toward a lift lobby, a room door or the end of the hall, so the visible face of each main tee and cross tee becomes part of the interior rhythm. That is why ceiling grid face width deserves an early decision in a refurbishment. It is not simply a catalogue line to settle after the tile pattern has been chosen. Chengyu’s painted ceiling T grid information lists 24 mm and 15 mm face-width options for modular mineral fiber ceilings. Both can be used with the familiar main tee, cross tee and wall angle arrangement. The choice should be made with the corridor module, selected tile edge and intended appearance in view, then recorded before the order is split into tees, tiles and accessories.
Begin with the ceiling bay, not a loose profile sample
A short section of white T grid can look quite different once it is repeated along a narrow hall. Start with the ceiling plan: confirm whether the room calls for a 600 x 600 mm, 600 x 1200 mm, 2 x 2 ft or 2 x 4 ft layout, then see a representative bay at a useful viewing distance. Chengyu offers those common modules, but a module name alone does not answer how the ceiling will read beside corridor walls, door heads and light locations. Lay the proposed grid sample beside the selected mineral fiber tile. A square-edge board and a tegular or revealed-edge board do not frame the visible joint in the same way. Chengyu’s tile guidance specifically asks buyers to match tile module and edge detail with the T grid layout and exposed face width. That small comparison is more reliable than approving a grid from a product photograph or selecting it only because it is familiar in another building.
Use the wall angle as part of the visual decision
In a corridor, the wall angle is visible for many metres. Review it with the tee face rather than treating it as a separate trim item. A consistent finish and a tidy perimeter help the grid read as one ceiling plane; a mismatch is often most obvious where the corridor is longest. The same review should include the direction of the main tees, because the repeated cross-tee lines will be read from the entrance and at each room door. This is not a reason to force an arbitrary layout. Room dimensions, service positions and the project drawing still govern the final arrangement. It is a reason to resolve the visual questions while adjustments are inexpensive. Mark the trial bay, record the requested face width and finish, and keep that decision with the room-specific ceiling plan.
Keep services and lift-out tiles in the conversation
Hotel corridors often require coordination with lights, detectors, diffusers or other equipment above the ceiling. The exposed grid supports a modular mineral fiber surface that can provide practical access above the ceiling, but that access is only useful when the service team can identify a sensible lift-out tile location. Do not settle the face width in isolation and leave service positions for the installer to solve after cartons are opened. During the sample review, indicate the service zones on the layout and check how the chosen tile edge meets the grid. Confirm the main tee, cross tee and wall angle package at the same time. Avoid assuming that a chosen grid face, one sample tile or a product image proves that every ceiling service will fit a particular room. Those details belong to the project coordination drawings and local installation requirements.
Write one order description that every team can follow
A distributor may receive the grid first, a contractor may release tiles later, and a hotel team may only see the installed ceiling after several floors are complete. The purchase description should make the approved choice easy to carry through those handoffs. Name the face width, finish, ceiling module, tile model and edge detail; list the main tee, cross tee and wall angle lengths; then add labels, packing request and destination information where relevant. Chengyu supports OEM colour, length, label and export-packing options for painted T grid. Those are useful ordering details, but they do not replace the basic system description. A carton label that says only ‘white grid’ is weak evidence in a mixed order. A clear item description lets the receiver separate 15 mm and 24 mm packages, link them to the intended tile, and question a mismatch before the work reaches a guest-floor corridor.
Check one finished bay before the repeated run begins
Before a crew closes a long run with tiles, pause at one representative bay. Look down the corridor, inspect the tee and perimeter relationship, confirm the selected board edge is seated as intended and make sure the planned service-access locations remain usable. This is not a performance test or a substitute for project inspection. It is a straightforward visual and coordination check while the components can still be adjusted without disturbing an entire floor. For hotel corridor refits, ceiling grid face width is a modest choice with a noticeable result. Selecting it beside the tile, module, perimeter and service plan gives the installer a clearer target and gives the buyer a cleaner order. The most dependable decision is the one that remains understandable when the drawing, the sample, the warehouse label and the finished corridor are all compared.